

For more information regarding the value of a property, please contact us for a free consultation.
17 E Hawthorne St Wichita, KS 67206
Want to know what your home might be worth? Contact us for a FREE valuation!

Our team is ready to help you sell your home for the highest possible price ASAP
Key Details
Sold Price $227,500
Property Type Single Family Home
Sub Type Single Family Onsite Built
Listing Status Sold
Purchase Type For Sale
Square Footage 2,049 sqft
Price per Sqft $111
Subdivision Forest Hills
MLS Listing ID SCK670978
Sold Date 05/14/26
Style A-Frame,Contemporary,Ranch,Traditional,Cottage
Bedrooms 2
Full Baths 1
Total Fin. Sqft 2049
Year Built 1950
Annual Tax Amount $2,241
Tax Year 2025
Lot Size 0.300 Acres
Acres 0.3
Lot Dimensions 0.3
Property Sub-Type Single Family Onsite Built
Source sckansas
Property Description
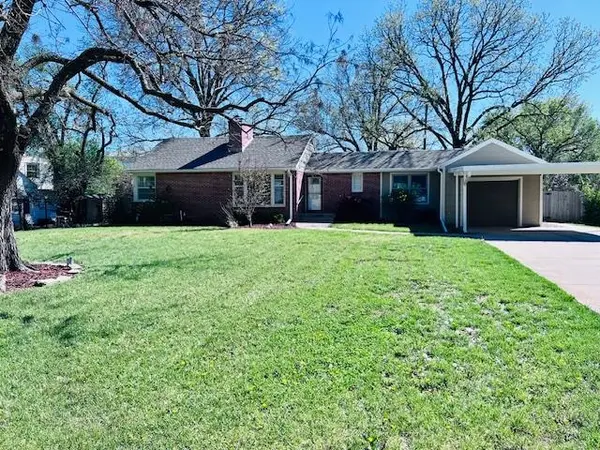
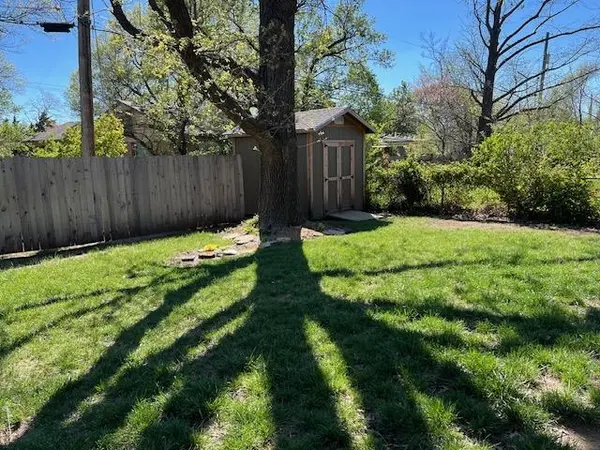
Welcome to this charming, updated 2-bedroom, 1-bath home offering approximately 1,100 sq ft of comfortable living space, plus exciting potential for expansion! From the moment you arrive, you'll appreciate the inviting curb appeal, spacious front yard, and convenient covered carport. The property also features an additional approximately 949 sq ft in the basement, ready to be finished to your needs—with plumbing already in place for a second bathroom. The basement includes a partially finished bedroom, along with dedicated storage and workshop areas. Inside, you'll find a bright and functional kitchen with updated finishes, ample cabinetry, and a clean, modern feel—perfect for everyday living or entertaining. The adjoining dining area is full of character, showcasing rich green walls, unique brick flooring, and a stylish wood beam that creates a warm, inviting atmosphere. The main level offers a practical layout filled with natural light, along with thoughtful updates throughout. The updated bathroom provides a fresh, modern touch, while both bedrooms offer comfortable and versatile living space. Step outside to enjoy the generous yard and covered deck—ideal for relaxing, gardening, or hosting gatherings. The covered parking and extended driveway add both convenience and functionality. With a new roof and move-in-ready condition, this home is perfect for first-time buyers, downsizers, or investors looking for value and potential. Schedule your showing today! Agent is related to seller.
Location
State KS
County Sedgwick
Direction Webb Road to Douglas turn North on Douglas Parkway to Cypress to Hawthorne to address.
Rooms
Basement Partially Finished
Kitchen Pantry, Granite Counters
Interior
Interior Features Ceiling Fan(s), Smoke Detector(s)
Heating Natural Gas
Cooling Central Air, Electric
Flooring Smoke Detector(s)
Fireplaces Type Two, Living Room, Basement, Smoke Detector(s)
Fireplace Yes
Appliance Dishwasher, Disposal, Microwave, Range, Washer, Dryer, Smoke Detector
Heat Source Natural Gas
Laundry In Basement, Main Floor
Exterior
Exterior Feature Above Ground Outbuilding(s), Guttering - ALL, Sprinkler System, Brick, Brick Veneer
Parking Features Attached, Carport, Opener
Garage Spaces 1.0
Garage Description RV Access/Parking
Utilities Available Sewer Available, Natural Gas Available, Public
View Y/N Yes
Roof Type Composition
Street Surface Paved Road
Building
Lot Description Standard
Foundation Full, No Egress Window(s), Brick, Concrete
Above Ground Finished SqFt 1100
Architectural Style A-Frame, Contemporary, Ranch, Traditional, Cottage
Level or Stories One
Structure Type Cottage,Frame,Brick Veneer
Schools
Elementary Schools Minneha
Middle Schools Coleman
High Schools Southeast
School District Wichita School District (Usd 259)
Others
Security Features Security Lights,Smoke Detector(s)
Read Less
NEARBY SCHOOLS & BUSINESSES
GET MORE INFORMATION