
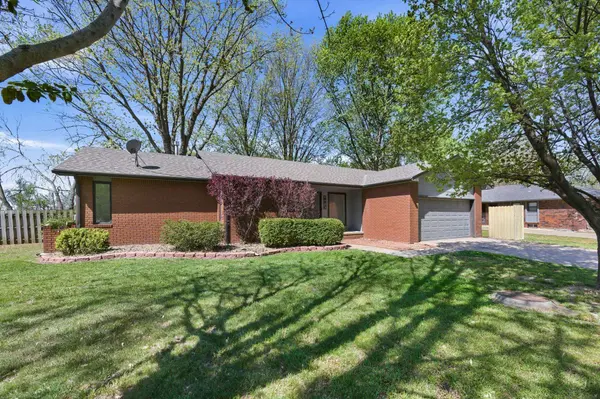
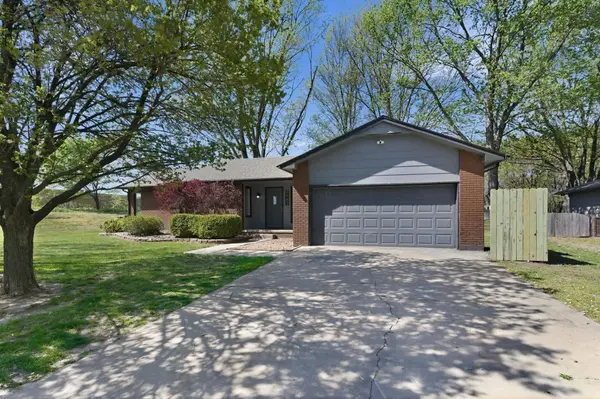
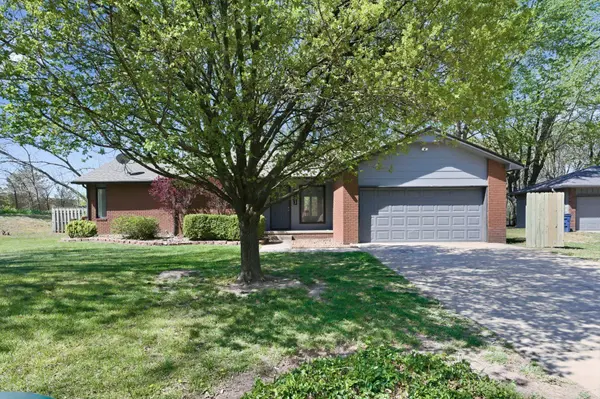
For more information regarding the value of a property, please contact us for a free consultation.
9903 W Dubon Wichita, KS 67209
Want to know what your home might be worth? Contact us for a FREE valuation!

Our team is ready to help you sell your home for the highest possible price ASAP
Key Details
Sold Price $265,000
Property Type Single Family Home
Sub Type Single Family Onsite Built
Listing Status Sold
Purchase Type For Sale
Square Footage 2,816 sqft
Price per Sqft $94
Subdivision Lakewood Village
MLS Listing ID SCK670931
Sold Date 05/18/26
Style Ranch
Bedrooms 3
Full Baths 2
Half Baths 1
HOA Fees $25
Total Fin. Sqft 2816
Year Built 1979
Annual Tax Amount $2,800
Tax Year 2025
Lot Size 0.300 Acres
Acres 0.3
Lot Dimensions 12880
Property Sub-Type Single Family Onsite Built
Source sckansas
Property Description
Welcome home to Lakewood Village, where charm, comfort, and lifestyle all come together! This beautifully refreshed 3-bedroom, 2.5-bath home offers an incredible amount of space to spread out and truly live. From the moment you step inside, you'll notice the fresh interior paint, brand new carpet, and updated laminate flooring that give the entire home a clean, modern feel. Multiple living and family areas provide flexibility for entertaining, relaxing, or creating the perfect setup for your everyday life. The finished basement adds even more versatility with a bonus room, a dedicated storage space, and an additional room ideal for a home gym, craft room, or private office. Step outside to enjoy the newly installed fence, perfect for pets, play, or peaceful evenings. Nestled in the heart of the highly desirable Lakewood Village neighborhood, you'll love evening walks, friendly surroundings, and access to the neighborhood pond for fishing and unwinding. This is the kind of home that offers not just space, but a lifestyle you'll love coming home to.
Location
State KS
County Sedgwick
Direction From Kellogg and Tyler, head north until Belview Ave and turn left, then turn left on Seville Ave, right on Dubon, home on the left.
Rooms
Basement Finished
Interior
Interior Features Ceiling Fan(s)
Heating Forced Air, Natural Gas
Cooling Central Air, Electric
Fireplaces Type One, Glass Doors
Fireplace Yes
Heat Source Forced Air, Natural Gas
Laundry In Basement
Exterior
Parking Features Attached
Garage Spaces 2.0
Utilities Available Sewer Available, Natural Gas Available, Public
View Y/N Yes
Roof Type Composition
Street Surface Paved Road
Building
Lot Description Cul-De-Sac
Foundation Full, Day Light
Above Ground Finished SqFt 1408
Architectural Style Ranch
Level or Stories One
Schools
Elementary Schools Amelia Earhart
Middle Schools Goddard
High Schools Robert Goddard
School District Goddard School District (Usd 265)
Others
Monthly Total Fees $25
Read Less
NEARBY SCHOOLS & BUSINESSES
GET MORE INFORMATION