

For more information regarding the value of a property, please contact us for a free consultation.
104 S Parkwood Ln Wichita, KS 67218
Want to know what your home might be worth? Contact us for a FREE valuation!

Our team is ready to help you sell your home for the highest possible price ASAP
Key Details
Sold Price $290,000
Property Type Single Family Home
Sub Type Single Family Onsite Built
Listing Status Sold
Purchase Type For Sale
Square Footage 2,501 sqft
Price per Sqft $115
Subdivision Bellair
MLS Listing ID SCK671662
Sold Date 05/18/26
Style Ranch
Bedrooms 3
Full Baths 2
Total Fin. Sqft 2501
Year Built 1954
Annual Tax Amount $2,262
Tax Year 2025
Lot Size 0.260 Acres
Acres 0.26
Lot Dimensions 11417
Property Sub-Type Single Family Onsite Built
Source sckansas
Property Description
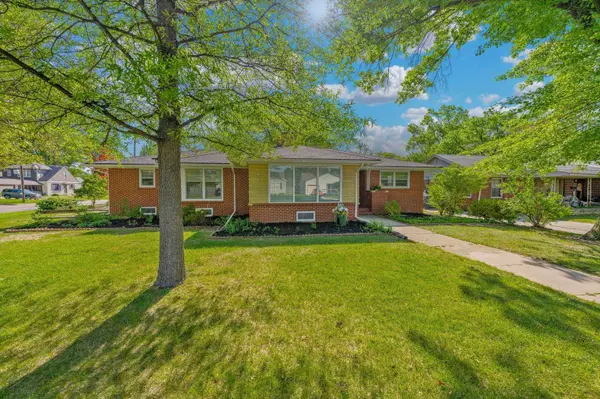
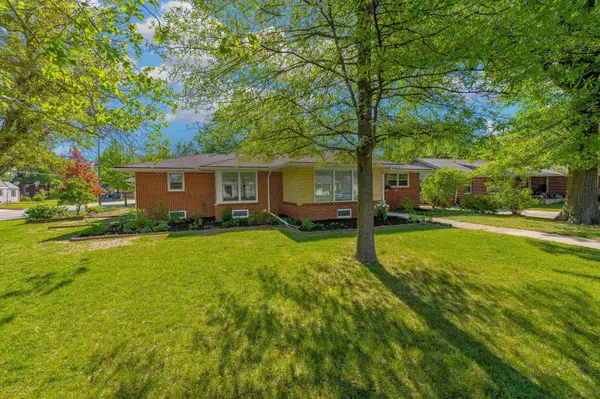
You're going to love this beautiful 3-bedroom, 2-bath, 2-car sprawling ranch in the highly sought-after Crown Heights neighborhood—full of character, charm, and timeless mid-century modern style. Remarkable pride of ownership, lovingly maintained by the same owners for over 40 years. All three bedrooms feature original wood floors, and the primary suite offers double closets and great natural light with two windows. Two full bathrooms and laundry all conveniently located on the main floor. The layout is ideal for both everyday living and entertaining, with inviting spaces inside and out—from the covered front porch to the expansive living areas, peaceful sunroom with newer windows, and shaded, fenced backyard, mature trees and shed. The spaces to enjoy here are endless. There's even a dedicated side garden ready for your fresh vegetables to grow and thrive. The updated kitchen offers abundant cabinetry, newer countertops, an oversized modern kitchen sink and faucet, and comes fully applianced with oven/range, refrigerator, dishwasher, and garbage disposal, plus a cozy eat-in breakfast nook. Don't miss the generous prep and serving space with additional upper cabinet storage—perfect for gatherings. The living and dining areas are impressively spacious, highlighted by a cool mid-century divider panel cabinet, a lovely fireplace and mantel, and tons of natural light. Recent updates in 2026 include new quality carpet and pad both upstairs and downstairs, A GORGEOUS NEW BLACK ARCHITECTURAL SHINGLE ROOF (DEC 2025) ! New kitchen sink & faucet, laundry flooring, fresh interior and exterior paint, and a new electrical panel. The beautiful full-brick exterior with limestone accents offers both energy efficiency and timeless curb appeal. Recent updates include new gutters with gutter guards, while the mature trees, lush flower beds, oversized driveway, and additional side/rear parking all enhance the home's impressive exterior presence. Situated on a large corner lot as well. You'll appreciate the oversized 11x9 laundry room with a utility sink, window, countertops, cabinets, and extra storage—conveniently located with easy access to the garage, kitchen, and full bath. The finished basement adds even more flexibility with a large family/recreation room, plus a spacious unfinished mechanical/storage area and an additional room ideal for a workshop or pantry. With nearly 2,000 square feet on the main level and a huge basement, there's plenty of room to spread out. Move-in ready and packed with mid-century charm—don't miss this Crown Heights beauty! It will go fast! Schedule your showing today!
Location
State KS
County Sedgwick
Direction From S Woodlawn Blvd and E Douglas Ave, head west on Douglas, left on S Parkwood Ln, and the house is the first house to the left.
Rooms
Basement Partially Finished
Kitchen Pantry, Range Hood, Electric Hookup, Laminate Counters
Interior
Interior Features Ceiling Fan(s), Window Coverings-All
Heating Forced Air, Natural Gas
Cooling Central Air, Electric
Flooring Hardwood
Fireplaces Type One, Living Room
Fireplace Yes
Appliance Dishwasher, Disposal, Refrigerator, Range
Heat Source Forced Air, Natural Gas
Laundry Main Floor, In Garage
Exterior
Parking Features Attached, Opener
Garage Spaces 2.0
Utilities Available Sewer Available, Natural Gas Available, Public
View Y/N Yes
Roof Type Composition
Street Surface Paved Road
Building
Lot Description Corner Lot, Standard
Foundation Partial, No Egress Window(s)
Above Ground Finished SqFt 1901
Architectural Style Ranch
Level or Stories One
Schools
Elementary Schools Hyde
Middle Schools Robinson
High Schools East
School District Wichita School District (Usd 259)
Read Less
NEARBY SCHOOLS & BUSINESSES
GET MORE INFORMATION