
For more information regarding the value of a property, please contact us for a free consultation.
1912 N Park Pl Wichita, KS 67203-2544
Want to know what your home might be worth? Contact us for a FREE valuation!

Our team is ready to help you sell your home for the highest possible price ASAP
Key Details
Sold Price $65,000
Property Type Single Family Home
Sub Type Single Family Onsite Built
Listing Status Sold
Purchase Type For Sale
Square Footage 1,743 sqft
Price per Sqft $37
Subdivision Fairview
MLS Listing ID SCK660751
Sold Date 05/15/26
Style Tudor
Bedrooms 2
Full Baths 1
Total Fin. Sqft 1743
Year Built 1923
Annual Tax Amount $855
Tax Year 2024
Lot Size 6,969 Sqft
Acres 0.16
Lot Dimensions 7058
Property Sub-Type Single Family Onsite Built
Source sckansas
Property Description
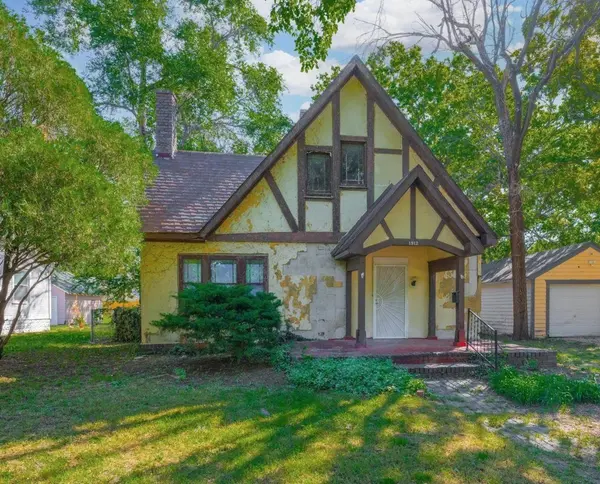
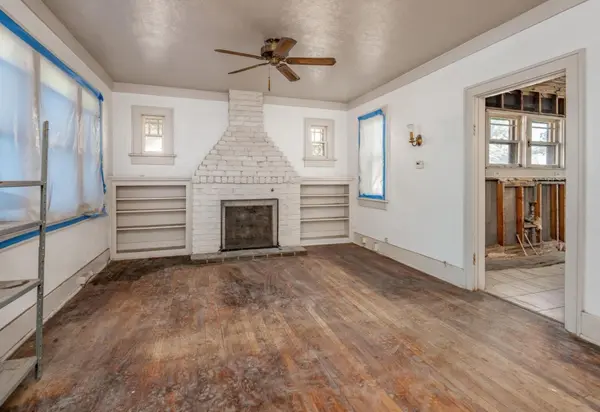
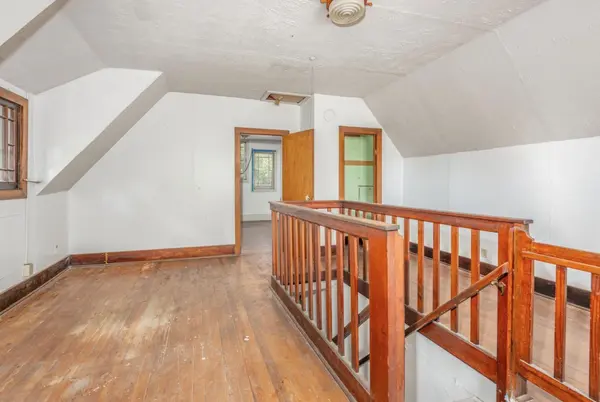
Hold harmless must be signed and submitted to DJ before entering the home. A rare Tudor Revival investment in the heart of Wichita's historic Midtown/North Riverside! Built in 1923 and noted in city historic records, this home offers timeless architecture and unbeatable potential. Distinctive Tudor details: steep gables, brickwork, and vintage character- make it the perfect canvas for restoration or creative reimagination. The property features 2 bedrooms, 1 bath, and set on nearly 7,000 sq ft of land. Investors will appreciate the prime location near Riverside Park, museums, dining, and downtown, ensuring strong long-term demand for a fully updated home. This property does require a complete renovation, but opportunities like this rarely hit the market. Whether you're planning a high-end flip, a custom rental, or a long-term hold, this historic Tudor delivers both character and location. Sold AS-IS. Bring your vision and seize this chance to add lasting value in one of Wichita's most desirable neighborhoods.
Location
State KS
County Sedgwick
Direction From 21st & Broadway: Head W on 21st. Turn S onto Park Pl, to the home
Rooms
Basement Unfinished
Interior
Interior Features Ceiling Fan(s)
Heating Floor Furnace
Cooling None
Flooring Hardwood
Fireplaces Type One, Living Room
Fireplace Yes
Heat Source Floor Furnace
Laundry Main Floor
Exterior
Exterior Feature Guttering - ALL, Stucco
Parking Features None
Utilities Available Sewer Available, Natural Gas Available, Public
View Y/N Yes
Roof Type Composition
Street Surface Paved Road
Building
Lot Description Standard
Foundation Full, No Egress Window(s)
Above Ground Finished SqFt 1743
Architectural Style Tudor
Level or Stories One and One Half
Schools
Elementary Schools Irving
Middle Schools Marshall
High Schools North
School District Wichita School District (Usd 259)
Read Less
NEARBY SCHOOLS & BUSINESSES
GET MORE INFORMATION