
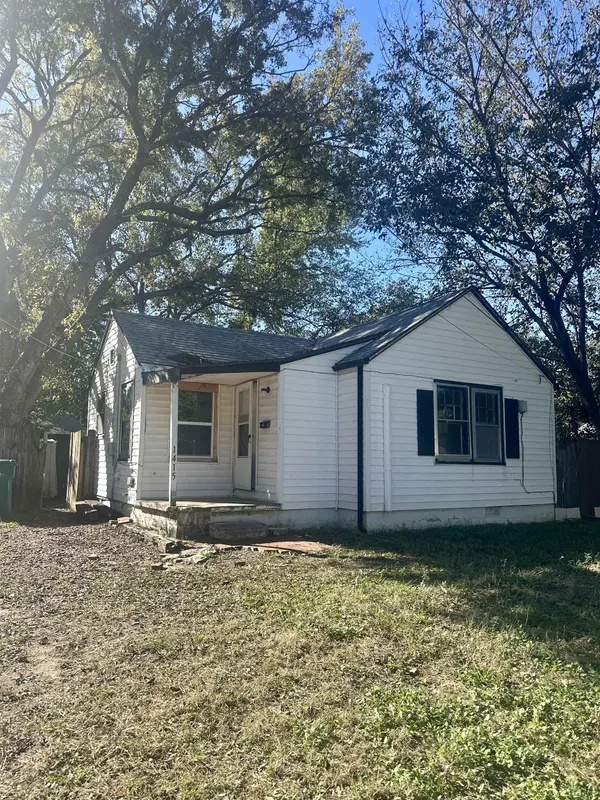
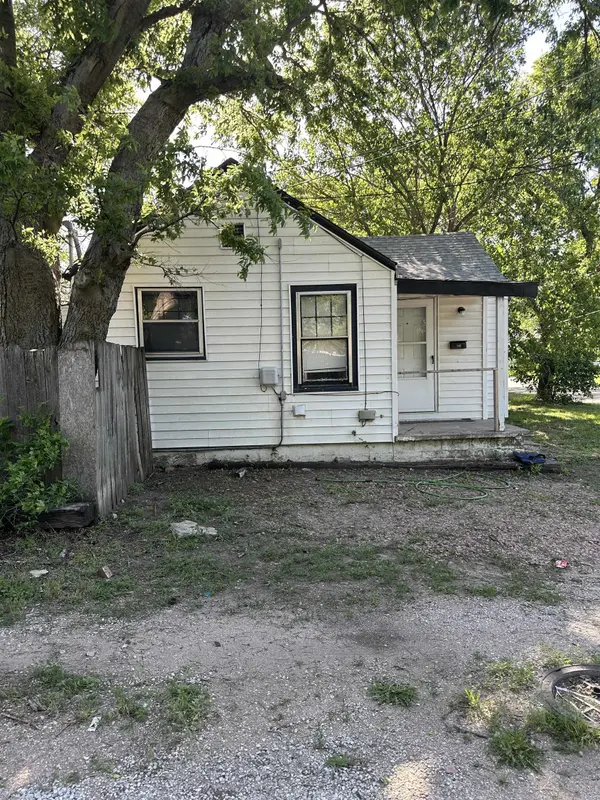
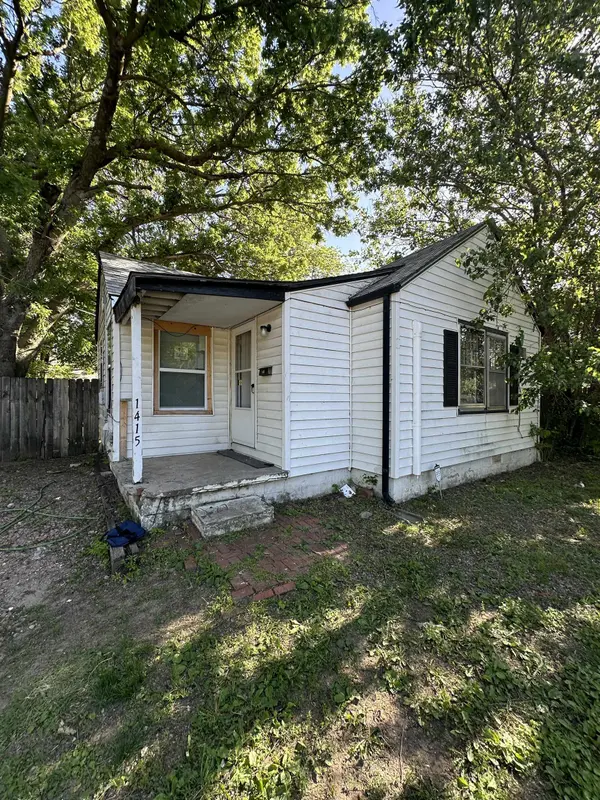
For more information regarding the value of a property, please contact us for a free consultation.
1415 W Irving Wichita, KS 67213
Want to know what your home might be worth? Contact us for a FREE valuation!

Our team is ready to help you sell your home for the highest possible price ASAP
Key Details
Sold Price $57,000
Property Type Single Family Home
Sub Type Single Family Onsite Built
Listing Status Sold
Purchase Type For Sale
Square Footage 558 sqft
Price per Sqft $102
Subdivision John Mccormick
MLS Listing ID SCK670268
Sold Date 05/15/26
Style Traditional
Bedrooms 1
Full Baths 1
Total Fin. Sqft 558
Year Built 1950
Annual Tax Amount $353
Tax Year 2025
Lot Size 2,178 Sqft
Acres 0.05
Lot Dimensions 2111
Property Sub-Type Single Family Onsite Built
Source sckansas
Property Description
Turnkey rental opportunity in Southwest Wichita with tenant in place through 11/30/2026. This 1-bedroom, 1-bath home offers immediate cash flow at $700 per month ($8,400 annually) and just under 600 sq ft of efficient, low-maintenance living space. The exterior features a covered front entry, off-street parking, and a fenced backyard with a storage shed. Inside, the home has great character with arched doorways, a spacious living area, and a galley-style kitchen with a dedicated dining alcove. Range and refrigerator remain with the property. Recent updates include new kitchen cabinets, LVP flooring in the kitchen and dining area, new carpet, and an updated bathroom. Original hardwood floors are under the carpet. Major improvements include a new electrical panel (2025), mini-split system (2023) with approximately 8 years remaining on transferable warranty through We Care Heating and Cooling, hot water heater (2021), and a roof approximately 6 years old. This is a strong, low-maintenance investment property with stable long-term income. Property is being sold AS-IS.
Location
State KS
County Sedgwick
Direction McCormick & Seneca - West on McCormick, South on Martinson, West on Irving to Property
Rooms
Basement None
Kitchen Electric Hookup, Laminate Counters
Interior
Heating Baseboard, Electric
Cooling Central Air, Wall/Window Unit(s), Electric
Fireplace No
Appliance Refrigerator, Range
Heat Source Baseboard, Electric
Laundry None
Exterior
Exterior Feature Guttering - ALL, Vinyl/Aluminum
Parking Features None
Utilities Available Sewer Available, Natural Gas Available, Public
View Y/N Yes
Roof Type Composition
Street Surface Paved Road
Building
Lot Description Standard
Foundation None, Crawl Space
Above Ground Finished SqFt 558
Architectural Style Traditional
Level or Stories One
Schools
Elementary Schools Stanley
Middle Schools Hamilton
High Schools West
School District Wichita School District (Usd 259)
Read Less
NEARBY SCHOOLS & BUSINESSES
GET MORE INFORMATION