

For more information regarding the value of a property, please contact us for a free consultation.
1135 N Manchester Ct Wichita, KS 67212
Want to know what your home might be worth? Contact us for a FREE valuation!

Our team is ready to help you sell your home for the highest possible price ASAP
Key Details
Sold Price $300,000
Property Type Single Family Home
Sub Type Single Family Onsite Built
Listing Status Sold
Purchase Type For Sale
Square Footage 2,681 sqft
Price per Sqft $111
Subdivision Huntington Place
MLS Listing ID SCK669939
Sold Date 05/15/26
Style Ranch
Bedrooms 4
Full Baths 3
Half Baths 1
HOA Fees $35
Total Fin. Sqft 2681
Year Built 1992
Annual Tax Amount $2,953
Tax Year 2025
Lot Size 8,712 Sqft
Acres 0.2
Lot Dimensions 8679
Property Sub-Type Single Family Onsite Built
Source sckansas
Property Description
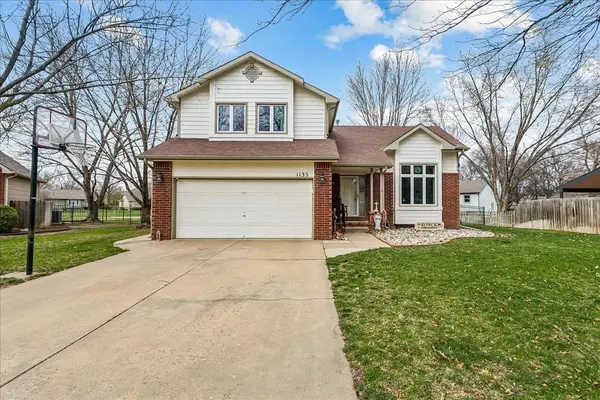
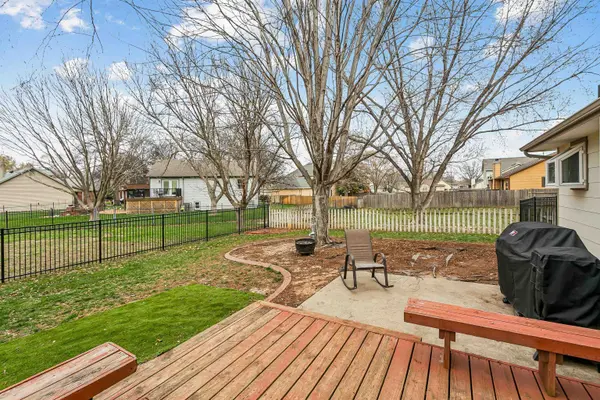
FAMILY HOME - enjoy comfortable living in this Well-maintained 4-bedroom, 3.5-bath home nestled on a quiet cul-de-sac in a charming, established neighborhood close to schools, parks, shopping, and everyday amenities. The main level features a cozy family room just off the kitchen and dining area with a gas fireplace —perfect for relaxing or entertaining. The finished basement provides flexible living space with a stairlift from the main level, ideal for a private in-law or guest suite, or someone needing accessibility accommodations. Step outside to an inviting open back deck overlooking a private, tree-shaded backyard enclosed with a drought-iron fence. A spacious two-car garage completes this exceptional home.
Location
State KS
County Sedgwick
Direction Maize Rd to Harvest, West to Manchester St cross over 11th St and take the first cul-de-sac on the south side, turn south on Manchester Ct to the home.
Rooms
Basement Finished
Interior
Heating Fireplace(s), Natural Gas
Cooling Central Air
Fireplaces Type Family Room
Fireplace Yes
Heat Source Fireplace(s), Natural Gas
Laundry Main Floor
Exterior
Exterior Feature Guttering - ALL, Sprinkler System
Parking Features Attached, Opener
Garage Spaces 2.0
Utilities Available Natural Gas Available, Public
View Y/N Yes
Roof Type Composition
Street Surface Paved Road
Building
Lot Description Cul-De-Sac
Foundation Full, Day Light
Above Ground Finished SqFt 1703
Architectural Style Ranch
Level or Stories Other
Structure Type Frame
Schools
Elementary Schools Mccollom
Middle Schools Wilbur
High Schools Northwest
School District Wichita School District (Usd 259)
Others
Monthly Total Fees $35
Read Less
NEARBY SCHOOLS & BUSINESSES
GET MORE INFORMATION