


For more information regarding the value of a property, please contact us for a free consultation.
1927 W Mccormick Ave Wichita, KS 67213
Want to know what your home might be worth? Contact us for a FREE valuation!

Our team is ready to help you sell your home for the highest possible price ASAP
Key Details
Sold Price $152,000
Property Type Single Family Home
Sub Type Single Family Onsite Built
Listing Status Sold
Purchase Type For Sale
Square Footage 1,776 sqft
Price per Sqft $85
Subdivision Mccormick Ave-Garfield
MLS Listing ID SCK667895
Sold Date 05/14/26
Style Bungalow,Other
Bedrooms 4
Full Baths 2
Half Baths 1
Total Fin. Sqft 1776
Year Built 1920
Annual Tax Amount $1,651
Tax Year 2025
Lot Size 6,969 Sqft
Acres 0.16
Lot Dimensions 1776
Property Sub-Type Single Family Onsite Built
Source sckansas
Property Description
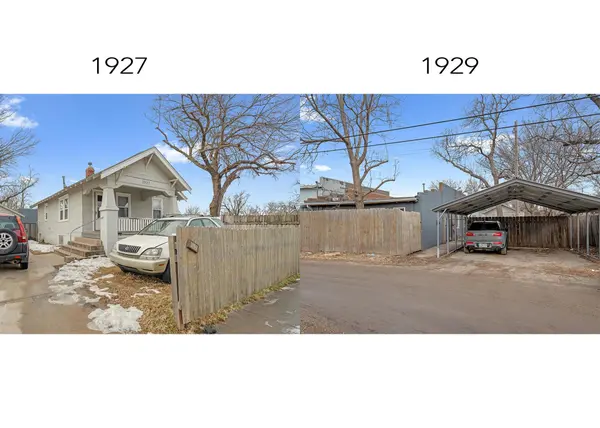
Exceptional dual-property opportunity near Seneca & Kellogg — perfect for investors or buyers seeking flexible multi-generational living. This updated, income-producing setup offers versatility for owner-occupants, house hackers, or seasoned investors. The front residence is a charming 2-bedroom, 1-bath bungalow offering 768 sq ft, complete with a garage and cellar for added storage. Tucked behind it, with entrance from the rear alley, is a newer detached home built in 2003, featuring 1,008 sq ft with 2 bedrooms, 1.5 baths, and a large carport. Both homes have private yard spaces—providing comfort and privacy for occupants. Utilities are separated with individual electric and gas meters, while the water meter is shared. Low property taxes further enhance the investment appeal. Both units are currently occupied & have leases until the end of 2026.
Location
State KS
County Sedgwick
Direction McCormick and Meridian, east to property
Rooms
Basement Cellar
Interior
Interior Features Ceiling Fan(s)
Heating Forced Air, Natural Gas
Cooling Central Air, Electric
Fireplace No
Heat Source Forced Air, Natural Gas
Laundry Main Floor, 220 equipment
Exterior
Exterior Feature Guttering - ALL
Parking Features Detached, Carport
Garage Spaces 1.0
Utilities Available Sewer Available, Natural Gas Available, Public
View Y/N Yes
Roof Type Composition
Street Surface Paved Road
Building
Lot Description Standard
Foundation Cellar
Above Ground Finished SqFt 1776
Architectural Style Bungalow, Other
Level or Stories One
Structure Type Frame
Schools
Elementary Schools Stanley
Middle Schools Hamilton
High Schools West
School District Wichita School District (Usd 259)
Read Less
NEARBY SCHOOLS & BUSINESSES
GET MORE INFORMATION