


For more information regarding the value of a property, please contact us for a free consultation.
8220 E Brentmoor St Wichita, KS 67206
Want to know what your home might be worth? Contact us for a FREE valuation!

Our team is ready to help you sell your home for the highest possible price ASAP
Key Details
Sold Price $311,000
Property Type Single Family Home
Sub Type Single Family Onsite Built
Listing Status Sold
Purchase Type For Sale
Square Footage 3,604 sqft
Price per Sqft $86
Subdivision Brookhollow
MLS Listing ID SCK668133
Sold Date 05/08/26
Style Traditional
Bedrooms 4
Full Baths 4
HOA Fees $2
Total Fin. Sqft 3604
Year Built 1973
Annual Tax Amount $3,492
Tax Year 2025
Lot Size 10,454 Sqft
Acres 0.24
Lot Dimensions 10265
Property Sub-Type Single Family Onsite Built
Source sckansas
Property Description
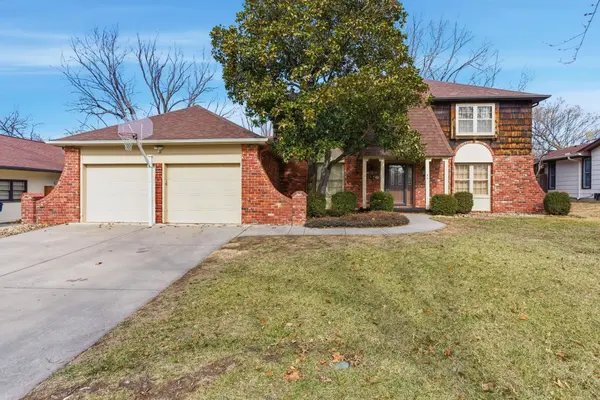
Welcome to this Brookhollow home, where location, value, and opportunity await. A beautiful magnolia tree greets you, ready to bloom for its new owners. This well-maintained residence features a recently updated kitchen, spacious formal and kitchen dining areas, comfortable living and family rooms, and a versatile main-floor bedroom with ensuite. Upstairs, you'll find a master with ensuite and two additional bedrooms. The basement offers extra space for your needs, and the private backyard is perfect for outdoor activities, kids, and pets. Schedule your showing today!
Location
State KS
County Sedgwick
Direction Central and Rock; East on Central to Tara, South on Tara to Brentmoor, East on Brentmoor to the home.
Rooms
Basement Finished
Kitchen Island, Range Hood, Electric Hookup, Granite Counters
Interior
Interior Features Ceiling Fan(s), Walk-In Closet(s), Window Coverings-All
Heating Forced Air, Natural Gas
Cooling Attic Fan, Central Air, Electric
Fireplaces Type Family Room, Gas Starter
Fireplace Yes
Appliance Dishwasher, Disposal, Range
Heat Source Forced Air, Natural Gas
Laundry Lower Level, Main Floor, Separate Room, 220 equipment
Exterior
Parking Features Attached
Garage Spaces 2.0
Utilities Available Natural Gas Available, Public
View Y/N Yes
Roof Type Composition
Street Surface Paved Road
Building
Lot Description Standard
Foundation Full, No Egress Window(s)
Above Ground Finished SqFt 2512
Architectural Style Traditional
Level or Stories Two
Schools
Elementary Schools Minneha
Middle Schools Coleman
High Schools Southeast
School District Wichita School District (Usd 259)
Others
HOA Fee Include Gen. Upkeep for Common Ar
Monthly Total Fees $2
Read Less
NEARBY SCHOOLS & BUSINESSES
GET MORE INFORMATION