

For more information regarding the value of a property, please contact us for a free consultation.
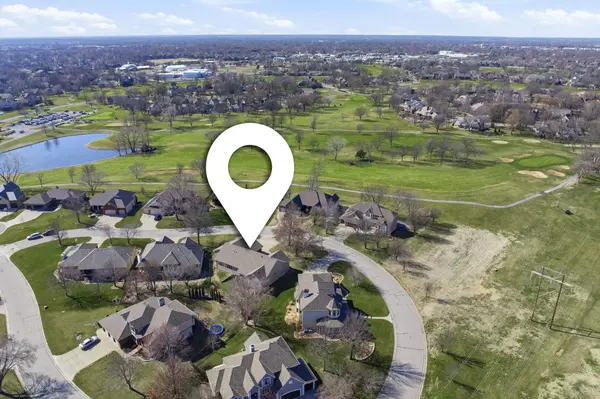
7711 W Central Park St Wichita, KS 67205
Want to know what your home might be worth? Contact us for a FREE valuation!

Our team is ready to help you sell your home for the highest possible price ASAP
Key Details
Sold Price $580,000
Property Type Single Family Home
Sub Type Single Family Onsite Built
Listing Status Sold
Purchase Type For Sale
Square Footage 3,773 sqft
Price per Sqft $153
Subdivision Reflection Ridge
MLS Listing ID SCK669046
Sold Date 05/01/26
Style Ranch
Bedrooms 5
Full Baths 3
HOA Fees $30
Total Fin. Sqft 3773
Year Built 1995
Annual Tax Amount $5,950
Tax Year 2025
Lot Size 0.310 Acres
Acres 0.31
Lot Dimensions 13504
Property Sub-Type Single Family Onsite Built
Source sckansas
Property Description
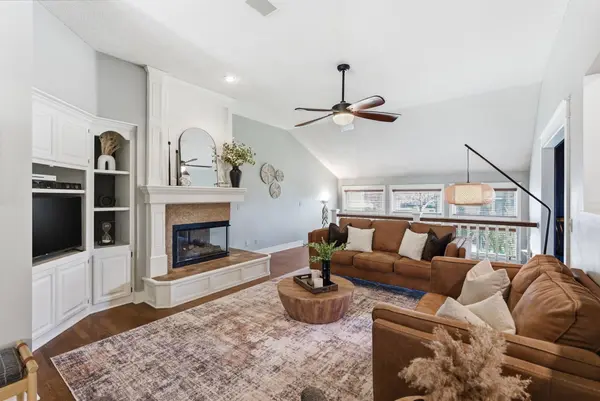
Car enthusiasts, and hobbyists will appreciate this oversized three car garage! Fully insulated, climate controlled, and equipped with 220 V power, making it ideal for a workshop, home gym, or serious storage! Tucked quietly within the prestigious community of Reflection Ridge, this beautiful home offers both elegance and privacy, set just off the main traveled road in one of Wichita's most sought-after golf course neighborhoods. From the front porch you can enjoy peaceful evenings watching the activity on the driving range as the sun sets across the course, creating a warm and relaxing backdrop to end the day. As you step inside, you are welcomed by thoughtfully designed spaces that feel both refined and comfortable. Natural light pours through the mid-level view out windows each morning, filling the home with a soft glow. Custom woodworking and craftsmanship can be found throughout the home, adding warmth, character, and a sense of timeless quality to every space. The formal dining room is rich and moody, offering a beautiful setting for gatherings and celebrations. Nearby, a private hearth room creates the perfect retreat for a quiet morning cup of coffee. Just beyond, a screened sunroom invites you to relax while enjoying fresh air and peaceful views. The home was designed for both beauty and functionality. The spacious laundry room offers plenty of room to move about and features a large farm style basin sink that provides the perfect place to clean up before entering the rest of the home. The primary suite serves as a comfortable and private retreat. The bedroom is spacious and inviting and is complemented by separate closets for him and her. The adjoining bathroom features both a soaking tub and a separate shower, creating a relaxing place to begin or end the day. The basement is just as inviting as the main floor and offers exceptional additional living space. A large family room opens to a welcoming wet bar, making it an ideal setting for entertaining or gathering with family and friends. Two additional view out bedrooms provide comfortable accommodations with wonderful natural light. A private exercise room adds a unique and fun feature to the home. The exercise room can be accessed through a bedroom closet, creating a hidden room that everyone loves to discover. The basement also offers two convenient ways to exit. One leads through the traditional interior staircase, while the second staircase provides direct access to the garage. Every detail of this home has been carefully designed to create a warm, welcoming environment filled with charm and character. From the craftsmanship and thoughtful layout to the peaceful golf course surroundings, this Reflection Ridge property offers a lifestyle that is both elegant and comfortable. Come experience the beauty of this home and imagine what life could look like here.
Location
State KS
County Sedgwick
Direction From 21st street and Tyler go east to Tee Time. Go north on Tee time to Reflection Road, go east and follow Reflection Road to Tee time and go west to Central Park. You will turn onto central park and follow around to home.
Rooms
Basement Finished
Kitchen Eating Bar, Electric Hookup, Granite Counters
Interior
Interior Features Ceiling Fan(s), Water Softener-Own, Wet Bar, Window Coverings-Part, Smoke Detector(s)
Heating Forced Air, Natural Gas
Cooling Central Air, Electric
Flooring Smoke Detector(s)
Fireplaces Type Two, Gas, Smoke Detector(s)
Fireplace Yes
Appliance Dishwasher, Disposal, Microwave, Refrigerator, Range, Washer, Dryer, Smoke Detector
Heat Source Forced Air, Natural Gas
Laundry Main Floor, 220 equipment, Sink
Exterior
Parking Features Attached, Opener, Oversized
Garage Spaces 3.0
Utilities Available Sewer Available, Natural Gas Available, Public
View Y/N Yes
Roof Type Composition
Street Surface Paved Road
Building
Lot Description Standard
Foundation Full, Walk Out Mid-Level, View Out
Above Ground Finished SqFt 2500
Architectural Style Ranch
Level or Stories One
Schools
Elementary Schools Maize Usd266
Middle Schools Maize South
High Schools Maize South
School District Maize School District (Usd 266)
Others
HOA Fee Include Gen. Upkeep for Common Ar
Monthly Total Fees $30
Security Features Smoke Detector(s)
Read Less
NEARBY SCHOOLS & BUSINESSES
GET MORE INFORMATION