
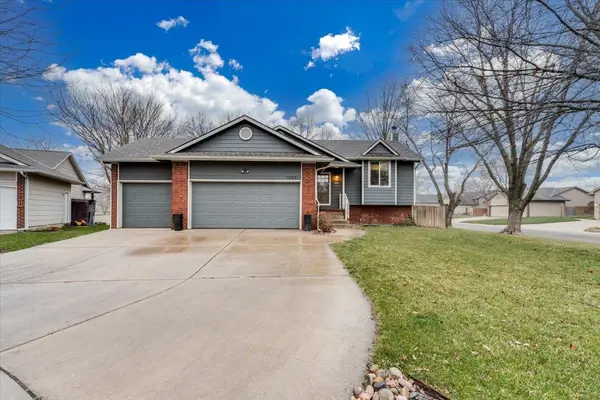
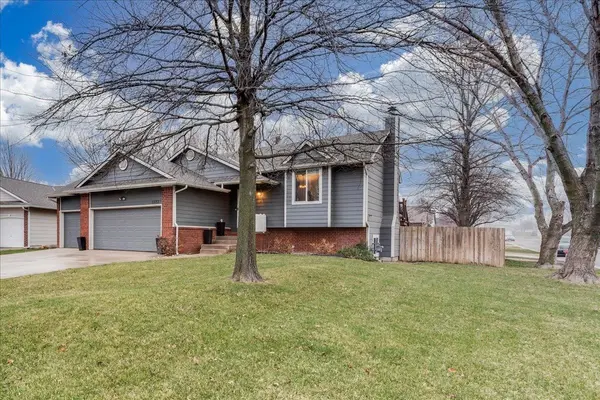
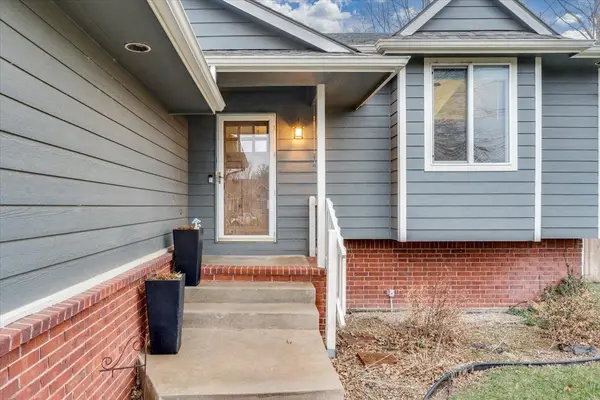
For more information regarding the value of a property, please contact us for a free consultation.
2522 S DENENE CT. Wichita, KS 67215
Want to know what your home might be worth? Contact us for a FREE valuation!

Our team is ready to help you sell your home for the highest possible price ASAP
Key Details
Sold Price $315,000
Property Type Single Family Home
Sub Type Single Family Onsite Built
Listing Status Sold
Purchase Type For Sale
Square Footage 2,428 sqft
Price per Sqft $129
Subdivision Wilderness At The Park
MLS Listing ID SCK669303
Sold Date 05/05/26
Style Ranch
Bedrooms 6
Full Baths 3
HOA Fees $33
Total Fin. Sqft 2428
Year Built 1996
Annual Tax Amount $3,602
Tax Year 2025
Lot Size 9,147 Sqft
Acres 0.21
Lot Dimensions 8988
Property Sub-Type Single Family Onsite Built
Source sckansas
Property Description
Step into your dream home, a beautifully updated raised ranch that combines elegance with functionality. This spacious residence boasts 6 bedrooms, designed for versatility, whether you need a home office or extra guest space. The heart of this home is the updated kitchen, featuring stunning cabinets and luxurious granite counters. Imagine hosting family gatherings or casual dinners in this chic space, complete with modern stainless-steel appliances that make meal prep a delight. The seamless flow from the kitchen to the dining and living areas ensures you never miss a moment with loved ones. Experience cozy family nights in the inviting living room, where natural light pours in through large windows. This space is perfect for relaxation or entertaining, with ample room for your personal touch. The lower level family room with a charming fireplace is a haven for those chilly evenings, creating an intimate atmosphere to unwind and recharge. Step into the sun room, where you can sip your morning coffee surrounded by greenery or enjoy quiet evenings as the sun sets. The expansive outdoor areas are equally impressive. With huge deck spaces, a patio, and manicured turf areas, you can easily host barbecue parties or simply enjoy a serene evening under the stars. Nestled in a friendly neighborhood, this home offers comfort and the luxury of outdoor living, making it a perfect sanctuary for families or anyone looking to enjoy a vibrant lifestyle. *Please Note: Rock wall and grippers on rock wall in garage do not stay with the property. Additional exclusions: Kitchen refrigerator, clothes washer and dryer. All information is deemed reliable but not guaranteed. Don't miss the chance to make this awesome home your forever home!
Location
State KS
County Sedgwick
Direction South on Maize Rd. from Pawnee to Denene, east then south to home.
Rooms
Basement Finished
Kitchen Pantry, Electric Hookup, Granite Counters
Interior
Interior Features Ceiling Fan(s), Walk-In Closet(s), Vaulted Ceiling(s), Window Coverings-All
Heating Forced Air, Natural Gas
Cooling Central Air, Electric
Flooring Laminate
Fireplaces Type One, Family Room, Gas, Glass Doors
Fireplace Yes
Appliance Dishwasher, Disposal, Microwave, Range, Humidifier
Heat Source Forced Air, Natural Gas
Laundry In Basement, Separate Room, 220 equipment
Exterior
Parking Features Attached, Opener
Garage Spaces 3.0
Utilities Available Sewer Available, Natural Gas Available, Public
View Y/N Yes
Roof Type Composition
Street Surface Paved Road
Building
Lot Description Corner Lot, Cul-De-Sac, Irregular Lot
Foundation Full, Walk Out At Grade, View Out
Above Ground Finished SqFt 1266
Architectural Style Ranch
Level or Stories One
Schools
Elementary Schools Amelia Earhart
Middle Schools Goddard
High Schools Robert Goddard
School District Goddard School District (Usd 265)
Others
HOA Fee Include Gen. Upkeep for Common Ar
Monthly Total Fees $33
Read Less
NEARBY SCHOOLS & BUSINESSES
GET MORE INFORMATION