

For more information regarding the value of a property, please contact us for a free consultation.
5103 W 11th St N Wichita, KS 67212-1933
Want to know what your home might be worth? Contact us for a FREE valuation!

Our team is ready to help you sell your home for the highest possible price ASAP
Key Details
Sold Price $210,000
Property Type Single Family Home
Sub Type Single Family Onsite Built
Listing Status Sold
Purchase Type For Sale
Square Footage 1,610 sqft
Price per Sqft $130
Subdivision Carl Smith
MLS Listing ID SCK671174
Sold Date 05/05/26
Style Ranch
Bedrooms 4
Full Baths 3
Total Fin. Sqft 1610
Year Built 1971
Annual Tax Amount $1,778
Tax Year 2025
Lot Size 9,583 Sqft
Acres 0.22
Lot Dimensions 9452
Property Sub-Type Single Family Onsite Built
Source sckansas
Property Description
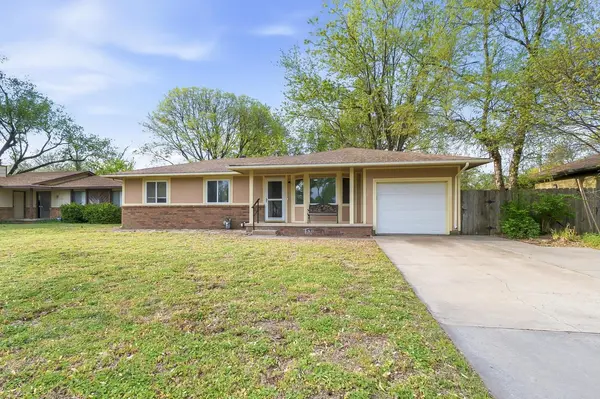
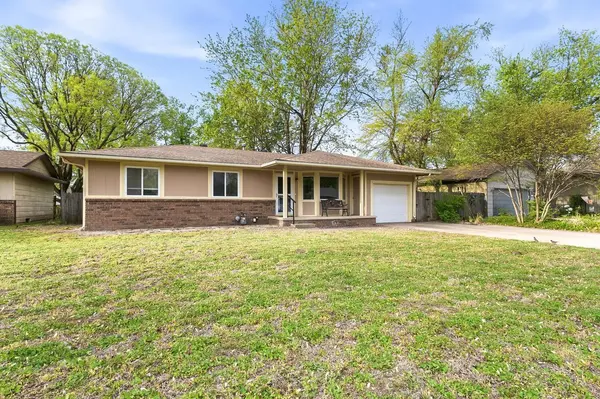
Move-in ready and full of space, this well-maintained home offers comfort and function on every level. The main floor features a bright living room, dining area off the kitchen, hall bath, and 3 bedrooms, including a primary suite with a private shower. The kitchen includes an all appliances, and a charming herb/plant window above the sink. A patio door with built-in blinds opens to a large wood deck and fully fenced backyard with a spacious shed on a concrete floor. The basement offers a large family room, an oversized bedroom with egress window and large closet, a full bath, and laundry with washer and dryer that stay plus extra storage. Additional highlights include: New roof installed soon, New carpet in bedrooms, some New interior paint. A 1-car attached garage with extra storage and a covered front patio. Conveniently located just off Central and I-235, this home provides quick highway access and is close to shopping, walking-distance to schools, a recreation center, and Orchard Park with tennis courts, playground, and swimming pool. A fantastic opportunity in a highly accessible location—don't miss it!
Location
State KS
County Sedgwick
Direction From 235N and Central Ave: Turn right onto W Central Ave, Turn left onto N West St, Turn left onto W 9th St N, Turn right onto N Dougherty Ave, Turn left onto W 11th St N to property.
Rooms
Basement Finished
Kitchen Range Hood, Electric Hookup, Laminate Counters
Interior
Interior Features Ceiling Fan(s), Window Coverings-All, Smoke Detector(s)
Heating Forced Air, Natural Gas
Cooling Central Air, Electric
Flooring Hardwood, Laminate, Smoke Detector(s)
Fireplaces Type Smoke Detector(s)
Fireplace Yes
Appliance Dishwasher, Disposal, Microwave, Refrigerator, Range, Washer, Dryer, Smoke Detector
Heat Source Forced Air, Natural Gas
Laundry In Basement, Separate Room, 220 equipment
Exterior
Parking Features Attached
Garage Spaces 1.0
Utilities Available Sewer Available, Natural Gas Available, Public
View Y/N Yes
Roof Type Composition
Street Surface Paved Road
Building
Lot Description Standard
Foundation Full, Day Light, Other
Above Ground Finished SqFt 952
Architectural Style Ranch
Level or Stories One
Schools
Elementary Schools Black
Middle Schools Pleasant Valley
High Schools North
School District Wichita School District (Usd 259)
Others
Security Features Smoke Detector(s)
Read Less
NEARBY SCHOOLS & BUSINESSES
GET MORE INFORMATION