

For more information regarding the value of a property, please contact us for a free consultation.
12821 E Crest Ridge Cir Wichita, KS 67230
Want to know what your home might be worth? Contact us for a FREE valuation!

Our team is ready to help you sell your home for the highest possible price ASAP
Key Details
Sold Price $505,000
Property Type Single Family Home
Sub Type Single Family Onsite Built
Listing Status Sold
Purchase Type For Sale
Square Footage 3,748 sqft
Price per Sqft $134
Subdivision Crestridge
MLS Listing ID SCK669664
Sold Date 05/04/26
Style Traditional
Bedrooms 3
Full Baths 3
Half Baths 1
HOA Fees $59
Total Fin. Sqft 3748
Year Built 2005
Annual Tax Amount $6,643
Tax Year 2025
Lot Size 9,147 Sqft
Acres 0.21
Lot Dimensions 9001
Property Sub-Type Single Family Onsite Built
Source sckansas
Property Description
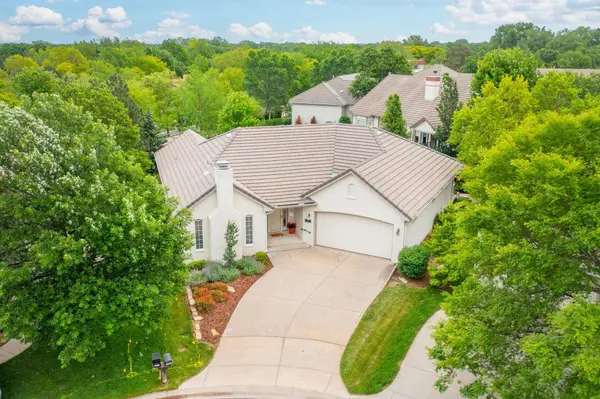
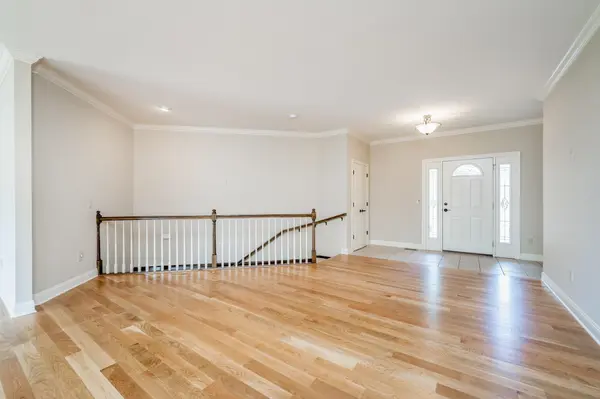
Welcome to a home where exceptional craftsmanship and timeless elegance define every space. Ideally located in the coveted Crest Ridge neighborhood, this is one of the newer and larger residences in the community, offering a rare combination of scale, sophistication, and thoughtful design. Upon entering, you are greeted by handsome hardwood floors that flow seamlessly throughout most of the home, creating warmth and continuity. The spacious living room is filled with beautiful natural light and opens gracefully to the formal dining area, creating an inviting setting for both everyday living and elegant entertaining. The kitchen is designed for both function and style, featuring a stunning quartz island, an abundance of warm-toned custom cabinetry, and high-end appliances including a double oven and premium refrigerator. A charming breakfast nook provides the perfect place to enjoy morning coffee while overlooking the serene surroundings. The extra-large primary suite is a peaceful retreat with tranquil views of nature and a well-appointed ensuite bath complete with double vanities and a generous walk-in closet. A richly appointed library or office showcases a beautiful fireplace and custom built-ins, creating a refined space for work, reading, or relaxation. The home's elegant staircase, wrapped in warm wood moldings, leads to the impressive lower level — or you may choose the convenience of a private elevator! The grand basement offers a spacious family room, game room, two large guest bedrooms, and two full bathrooms, providing exceptional space for entertaining or hosting overnight guests. Storage is abundant with an impressive 15 closets and two large dedicated storage rooms. The oversized garage extends an impressive 36 feet in length, offering ample room for vehicles, hobbies, or additional storage. Outdoor living is just as inviting, with two private balconies and a ground-level patio that provide wonderful spaces for relaxing or entertaining while enjoying the peaceful setting with lush landscaping. With wide hallways, an elevator, and very few steps, this home is easily adaptable to someone needing ADA accommodations. This remarkable Crest Ridge home combines thoughtful design, luxurious finishes, and generous living spaces — creating a residence that is both impressive and welcoming.
Location
State KS
County Sedgwick
Direction From Central & 127th St, go North to Crest Ridge and turn East. Follow into the culdesac.
Rooms
Basement Finished
Kitchen Eating Bar, Island, Pantry, Electric Hookup, Granite Counters, Other Counters
Interior
Interior Features Ceiling Fan(s), Walk-In Closet(s), Handicap Access, Water Softener-Own, Wet Bar, Window Coverings-All, Elevator, Smoke Detector(s)
Heating Forced Air, Electric
Cooling Central Air, Electric
Flooring Hardwood, Smoke Detector(s)
Fireplaces Type One, Gas, Glass Doors, Smoke Detector(s)
Fireplace Yes
Appliance Dishwasher, Disposal, Microwave, Refrigerator, Range, Washer, Dryer, Humidifier, Smoke Detector
Heat Source Forced Air, Electric
Laundry Main Floor, Separate Room, 220 equipment, Sink
Exterior
Parking Features Attached, Opener, Oversized
Garage Spaces 2.0
Utilities Available Sewer Available, Public
View Y/N Yes
Roof Type Other
Street Surface Paved Road
Building
Lot Description Cul-De-Sac
Foundation Full, View Out, Walk Out Below Grade, Concrete
Above Ground Finished SqFt 2061
Architectural Style Traditional
Level or Stories One
Schools
Elementary Schools Cottonwood
Middle Schools Andover
High Schools Andover
School District Andover School District (Usd 385)
Others
HOA Fee Include Gen. Upkeep for Common Ar
Monthly Total Fees $59
Security Features Smoke Detector(s)
Read Less
NEARBY SCHOOLS & BUSINESSES
GET MORE INFORMATION