
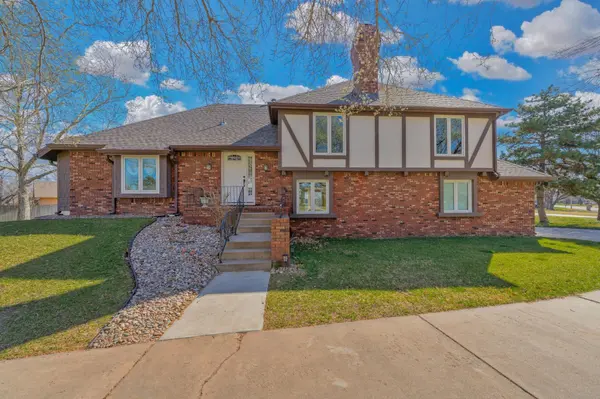
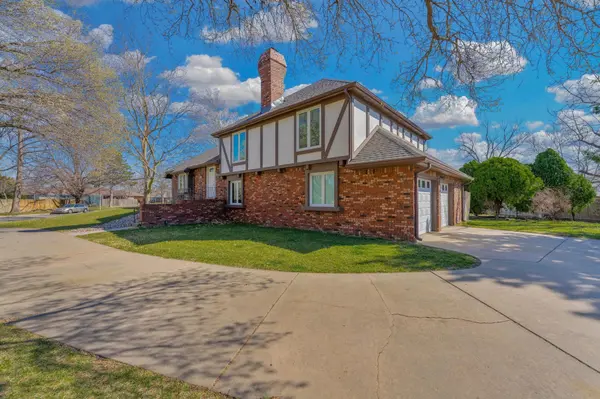

For more information regarding the value of a property, please contact us for a free consultation.
2932 W Benjamin Dr Wichita, KS 67204
Want to know what your home might be worth? Contact us for a FREE valuation!

Our team is ready to help you sell your home for the highest possible price ASAP
Key Details
Sold Price $316,000
Property Type Single Family Home
Sub Type Single Family Onsite Built
Listing Status Sold
Purchase Type For Sale
Square Footage 2,702 sqft
Price per Sqft $116
Subdivision Benjamin Hills Estates
MLS Listing ID SCK669510
Sold Date 04/30/26
Style Tudor
Bedrooms 4
Full Baths 3
Half Baths 1
Total Fin. Sqft 2702
Year Built 1975
Annual Tax Amount $3,456
Tax Year 2025
Lot Size 0.460 Acres
Acres 0.46
Lot Dimensions 20107
Property Sub-Type Single Family Onsite Built
Source sckansas
Property Description
Located in Benjamin Hills Estates, this 4-bedroom, 3.5-bath quad-level home sits on a large corner lot and offers multiple living areas with a functional layout. The home is partially updated, providing a mix of modern touches and room for additional improvements. The backyard features an in-ground pool, perfect for relaxing or entertaining during the warmer months. With its spacious layout, pool, and desirable location in Benjamin Hills Estates, this home offers a great opportunity for buyers looking for space and potential.
Location
State KS
County Sedgwick
Direction Turn on Hyachinth Lane, then turn left on Benjamin Drive and proceed to 2932 W Benjamin Drive on your right.
Rooms
Basement Finished
Interior
Heating Natural Gas
Cooling Central Air
Fireplaces Type One
Fireplace Yes
Appliance Dishwasher, Disposal, Microwave, Refrigerator, Range, Washer, Dryer
Heat Source Natural Gas
Laundry Lower Level
Exterior
Exterior Feature Brick Veneer
Parking Features Side Load
Garage Spaces 2.0
Utilities Available Public
View Y/N Yes
Roof Type Composition
Building
Lot Description Corner Lot
Foundation Walk Out Below Grade, No Egress Window(s)
Above Ground Finished SqFt 2030
Architectural Style Tudor
Level or Stories Quad-Level
Structure Type Brick Veneer
Schools
Elementary Schools Mclean
Middle Schools Pleasant Valley
High Schools North
School District Wichita School District (Usd 259)
Read Less
NEARBY SCHOOLS & BUSINESSES
GET MORE INFORMATION