

For more information regarding the value of a property, please contact us for a free consultation.
6056 Castle Dr Wichita, KS 67218
Want to know what your home might be worth? Contact us for a FREE valuation!

Our team is ready to help you sell your home for the highest possible price ASAP
Key Details
Sold Price $135,000
Property Type Single Family Home
Sub Type Single Family Onsite Built
Listing Status Sold
Purchase Type For Sale
Square Footage 905 sqft
Price per Sqft $149
Subdivision Trollope-Fallon
MLS Listing ID SCK670306
Sold Date 04/29/26
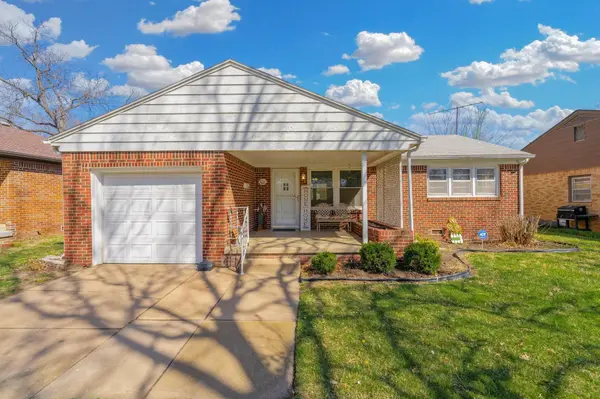
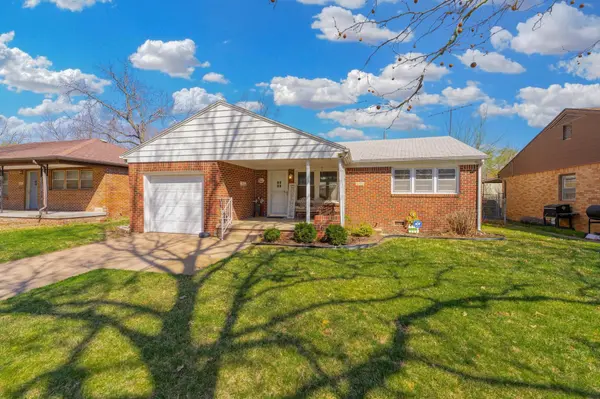
Style Ranch
Bedrooms 2
Full Baths 1
Total Fin. Sqft 905
Year Built 1953
Annual Tax Amount $651
Tax Year 2026
Lot Size 6,098 Sqft
Acres 0.14
Lot Dimensions 6055
Property Sub-Type Single Family Onsite Built
Source sckansas
Property Description
Welcome to this charming 2-bedroom, 1-bath home that shows true pride of ownership throughout! Thoughtfully maintained and ready for its next chapter, this home offers a warm and inviting feel from the moment you step inside. The functional floor plan features a comfortable living area, a bright kitchen, and well-sized bedrooms perfect for first-time homebuyers or savvy investors looking for a solid property. Enjoy a private backyard space that's ideal for relaxing, gardening, or entertaining. Conveniently located near schools, shopping, and major commuter routes, this home offers both comfort and convenience. Seller prefers to sell as-is, providing a great opportunity to add your personal touches or updates down the road. Don't miss this chance to own a well-cared-for home with plenty of potential!
Location
State KS
County Sedgwick
Direction Head east on Kellogg?(US-54). Exit at Oliver?Ave and go south. Turn east onto Lincoln?St, then south on E?Castle?Dr
Rooms
Basement None
Interior
Heating Forced Air, Natural Gas
Cooling Central Air, Electric
Fireplace No
Appliance Dishwasher, Refrigerator, Range
Heat Source Forced Air, Natural Gas
Laundry Separate Room
Exterior
Exterior Feature Brick
Parking Features Attached
Garage Spaces 1.0
Utilities Available Sewer Available, Public
View Y/N Yes
Roof Type Composition
Building
Lot Description Standard
Foundation None
Above Ground Finished SqFt 905
Architectural Style Ranch
Level or Stories One
Schools
Elementary Schools Caldwell
Middle Schools Curtis
High Schools East
School District Wichita School District (Usd 259)
Read Less
NEARBY SCHOOLS & BUSINESSES
GET MORE INFORMATION