


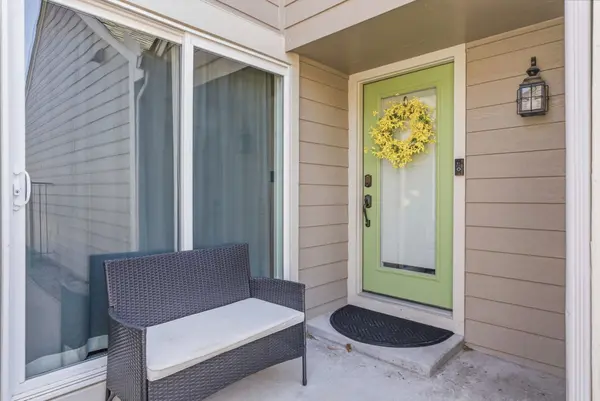
For more information regarding the value of a property, please contact us for a free consultation.
2243 N Bramblewood St Wichita, KS 67226
Want to know what your home might be worth? Contact us for a FREE valuation!

Our team is ready to help you sell your home for the highest possible price ASAP
Key Details
Sold Price $184,000
Property Type Condo
Sub Type Comm Hsing/Condo/TH/Co-Op
Listing Status Sold
Purchase Type For Sale
Square Footage 1,310 sqft
Price per Sqft $140
Subdivision Comotara
MLS Listing ID SCK669711
Sold Date 04/29/26
Style Traditional
Bedrooms 2
Full Baths 2
Half Baths 1
HOA Fees $290
Total Fin. Sqft 1310
Year Built 1977
Annual Tax Amount $2,000
Tax Year 2025
Lot Dimensions 44
Property Sub-Type Comm Hsing/Condo/TH/Co-Op
Source sckansas
Property Description
Stylish updates, bright living spaces, and a finished walkout basement make this move-in ready condo an easy place to feel right at home. The main level offers a welcoming living and dining space that flows seamlessly to a private walkout balcony—perfect for morning coffee or relaxing in the evening. The updated kitchen features quartz countertops, stainless steel appliances, and modern finishes. Upstairs you'll find spacious bedrooms with vaulted ceilings and an updated full bathroom. The finished walkout basement adds valuable living space with a second living area, full bathroom, and direct access to the patio—ideal for guests, hobbies, or a cozy movie night. Enjoy low-maintenance living with HOA amenities including walking paths, a community lake, pool, gazebo, and beautifully maintained grounds.
Location
State KS
County Sedgwick
Direction From 21st and Woodlawn, East on 21st to Bramblewood, North (left) to home.
Rooms
Basement Finished
Kitchen Eating Bar, Granite Counters
Interior
Interior Features Vaulted Ceiling(s)
Heating Forced Air, Natural Gas
Cooling Central Air, Electric
Fireplaces Type One, Living Room
Fireplace Yes
Appliance Dishwasher, Disposal, Range
Heat Source Forced Air, Natural Gas
Laundry In Basement
Exterior
Exterior Feature Balcony
Parking Features Attached
Garage Spaces 1.0
Utilities Available Sewer Available, Natural Gas Available, Public
View Y/N Yes
Roof Type Composition
Street Surface Paved Road
Building
Lot Description Standard
Foundation Full, Walk Out At Grade, Day Light, Walk Out Below Grade
Above Ground Finished SqFt 976
Architectural Style Traditional
Level or Stories Two
Structure Type Frame
Schools
Elementary Schools Jackson
Middle Schools Stucky
High Schools Heights
School District Wichita School District (Usd 259)
Others
HOA Fee Include Exterior Maintenance,Insurance,Lawn Service,Recreation Facility,Snow Removal,Trash,Gen. Upkeep for Common Ar
Monthly Total Fees $290
Read Less
NEARBY SCHOOLS & BUSINESSES
GET MORE INFORMATION