

For more information regarding the value of a property, please contact us for a free consultation.
941 N Firefly Wichita, KS 67235
Want to know what your home might be worth? Contact us for a FREE valuation!

Our team is ready to help you sell your home for the highest possible price ASAP
Key Details
Sold Price $340,000
Property Type Single Family Home
Sub Type Single Family Onsite Built
Listing Status Sold
Purchase Type For Sale
Square Footage 3,093 sqft
Price per Sqft $109
Subdivision Buckhead
MLS Listing ID SCK666824
Sold Date 04/24/26
Style Traditional
Bedrooms 4
Full Baths 3
HOA Fees $9
Total Fin. Sqft 3093
Year Built 2002
Annual Tax Amount $3,715
Tax Year 2025
Lot Size 0.320 Acres
Acres 0.32
Lot Dimensions 13939
Property Sub-Type Single Family Onsite Built
Source sckansas
Property Description
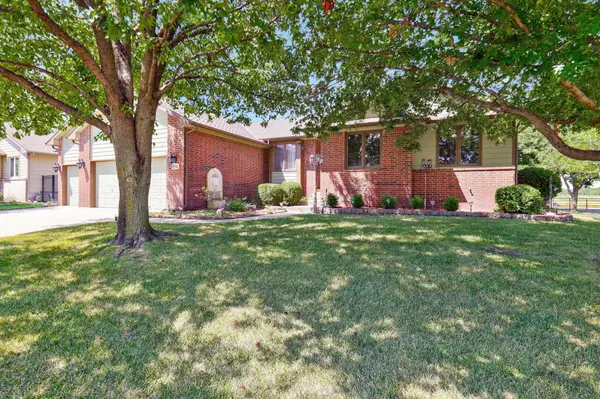
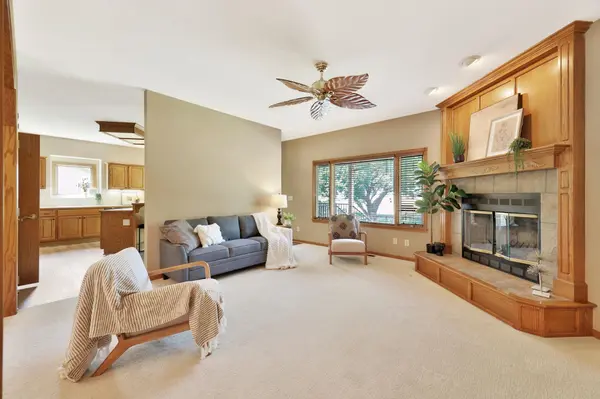
Welcome to your dream home! This immaculate 4-bedroom (PLUS BONUS ROOM IN BASEMENT), 3-bathroom residence is located in the highly sought-after Deer Glenn neighborhood, within the esteemed Goddard School District. The exterior features a newer impact-resistant shingle roof and a well-maintained irrigation system with sprinklers, ensuring your lawn stays lush and green. Situated on a desirable corner lot, this property offers both space and privacy. Step inside to discover a thoughtfully designed main floor that has been freshly painted and includes a formal dining room, a cozy living room, and a spacious kitchen. The kitchen features an eating bar and a charming breakfast nook. Retreat to the luxurious primary bedroom, complete with a generous walk-in closet and a beautifully appointed master bathroom featuring dual sinks, a jetted tub, and a newer tiled shower.. The fully finished basement is an entertainer's dream, boasting a large rec room with a wet bar, additional bedroom with walk-in closet, and a bathroom for convenience. Plus, there's a versatile bonus room that can easily be transformed into a home gym, office, or whatever suits your lifestyle. Finally, step outside to your brand-new covered composite deck! Perfect for outdoor entertaining or simply enjoying a quiet evening at home. This home has it all—style, space, and an unbeatable location. Don't miss your chance to make it yours! Schedule a showing today!
Location
State KS
County Sedgwick
Direction From 119th and Hickory, W on W Hickory St, east to home on West side of street on Firefly.
Rooms
Basement Finished
Kitchen Eating Bar, Island, Electric Hookup
Interior
Interior Features Ceiling Fan(s), Walk-In Closet(s), Smoke Detector(s)
Heating Forced Air, Natural Gas
Cooling Central Air, Electric
Flooring Smoke Detector(s)
Fireplaces Type One, Gas Starter, Smoke Detector(s)
Fireplace Yes
Appliance Dishwasher, Disposal, Microwave, Range, Smoke Detector
Heat Source Forced Air, Natural Gas
Laundry Main Floor
Exterior
Parking Features Attached
Garage Spaces 3.0
Utilities Available Sewer Available, Natural Gas Available, Public
View Y/N Yes
Roof Type Composition
Street Surface Paved Road
Building
Lot Description Standard
Foundation Full, View Out
Above Ground Finished SqFt 1586
Architectural Style Traditional
Level or Stories One
Schools
Elementary Schools Apollo
Middle Schools Goddard
High Schools Robert Goddard
School District Goddard School District (Usd 265)
Others
HOA Fee Include Gen. Upkeep for Common Ar
Monthly Total Fees $9
Security Features Smoke Detector(s)
Read Less
NEARBY SCHOOLS & BUSINESSES
GET MORE INFORMATION