
For more information regarding the value of a property, please contact us for a free consultation.
10026 W Haskell Ct Wichita, KS 67209
Want to know what your home might be worth? Contact us for a FREE valuation!

Our team is ready to help you sell your home for the highest possible price ASAP
Key Details
Sold Price $310,000
Property Type Single Family Home
Sub Type Single Family Onsite Built
Listing Status Sold
Purchase Type For Sale
Square Footage 2,266 sqft
Price per Sqft $136
Subdivision Prairie Woods
MLS Listing ID SCK669340
Sold Date 04/27/26
Style Traditional
Bedrooms 5
Full Baths 3
Total Fin. Sqft 2266
Year Built 1997
Annual Tax Amount $2,849
Tax Year 2025
Lot Size 0.290 Acres
Acres 0.29
Lot Dimensions 12488
Property Sub-Type Single Family Onsite Built
Source sckansas
Property Description
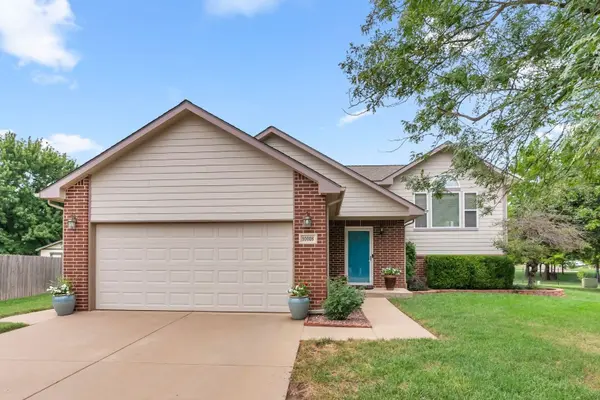
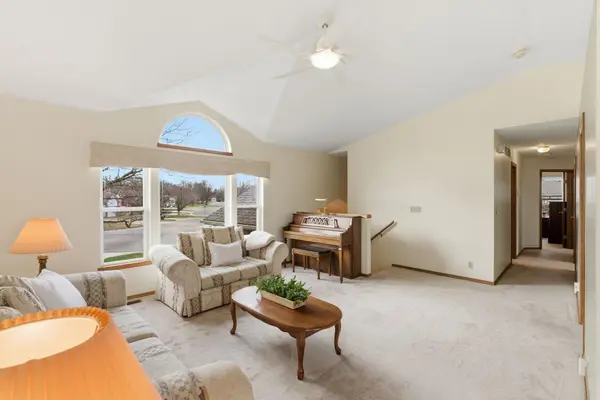
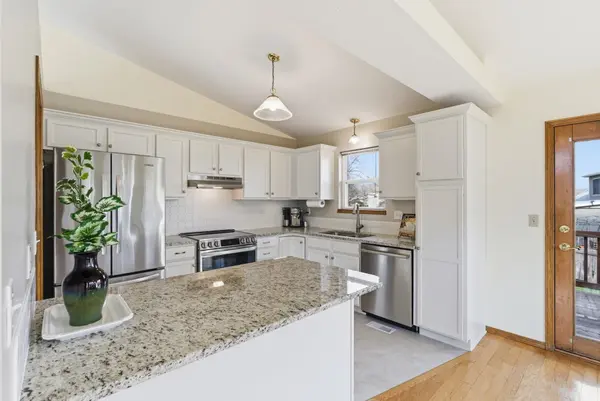
Tucked on a quiet cul-de-sac in the highly-sought after Goddard school district, this meticulously maintained 5 bedroom, 3 bathroom, 2 car garage home offers the space, updates, and backyard that buyers are always searching for. Vaulted ceilings and abundant natural light welcome you into the main living area, creating an open and inviting space to gather. The kitchen has been thoughtfully updated with granite countertops, white cabinetry, stainless steel appliances, and a peninsula with an eating bar that connects seamlessly to the dining area. A window above the kitchen sink overlooks the backyard and fills the space with natural light. Just off the dining area, a deck overlooks the spacious backyard, offering plenty of room to entertain, relax, or play. The yard sits on nearly a third of an acre and includes an in ground sprinkler system to help keep everything looking its best. The main level features three bedrooms, including the primary suite with a private bathroom featuring dual vanities, a walk-in shower, and the rare bonus of two closets including a walk-in plus an additional closet for extra storage. Downstairs, the finished view out basement provides even more living space filled with natural light, along with two additional true bedrooms and a full bathroom, giving this home a flexible five bedroom layout that works well for guests, hobbies, or a home office. Major mechanical updates provide peace of mind with a brand new roof installed in February 2026, water heater replaced in 2024, and HVAC replaced in 2014 with recent servicing completed in February 2026. Located just a short distance from Pawnee Prairie Park, a 400 plus acre natural park featuring miles of trails for hiking, biking, and horseback riding. Groceries, restaurants, and quick access to Kellogg make it easy to reach anywhere in Wichita in about 20 minutes. Homes offering five true bedrooms, a large backyard, and the Goddard school district in this price range do not come along often. Come see why this one stands out. Schedule your private showing today.
Location
State KS
County Sedgwick
Direction From Pawnee and Maize Rd, head north to Haskell St, east on Haskell St to Haskell Ct.
Rooms
Basement Finished
Kitchen Eating Bar, Range Hood, Electric Hookup, Granite Counters
Interior
Interior Features Ceiling Fan(s), Walk-In Closet(s), Window Coverings-All
Heating Forced Air, Natural Gas
Cooling Central Air, Electric
Fireplace No
Appliance Dishwasher, Disposal, Range
Heat Source Forced Air, Natural Gas
Laundry Lower Level, Separate Room, 220 equipment, Sink
Exterior
Parking Features Attached, Opener
Garage Spaces 2.0
Utilities Available Sewer Available, Natural Gas Available, Public
View Y/N Yes
Roof Type Composition
Street Surface Paved Road
Building
Lot Description Cul-De-Sac
Foundation Full, View Out
Above Ground Finished SqFt 1218
Architectural Style Traditional
Level or Stories Bi-Level
Schools
Elementary Schools Earhart
Middle Schools Goddard
High Schools Robert Goddard
School District Goddard School District (Usd 265)
Read Less
NEARBY SCHOOLS & BUSINESSES
GET MORE INFORMATION