


For more information regarding the value of a property, please contact us for a free consultation.
13110 E Laguna St Wichita, KS 67230
Want to know what your home might be worth? Contact us for a FREE valuation!

Our team is ready to help you sell your home for the highest possible price ASAP
Key Details
Sold Price $367,500
Property Type Single Family Home
Sub Type Single Family Onsite Built
Listing Status Sold
Purchase Type For Sale
Square Footage 2,952 sqft
Price per Sqft $124
Subdivision Country Hollow
MLS Listing ID SCK665640
Sold Date 04/27/26
Style Ranch
Bedrooms 5
Full Baths 3
HOA Fees $55
Total Fin. Sqft 2952
Year Built 2008
Annual Tax Amount $4,215
Tax Year 2025
Lot Size 0.260 Acres
Acres 0.26
Lot Dimensions 11325.6
Property Sub-Type Single Family Onsite Built
Source sckansas
Property Description
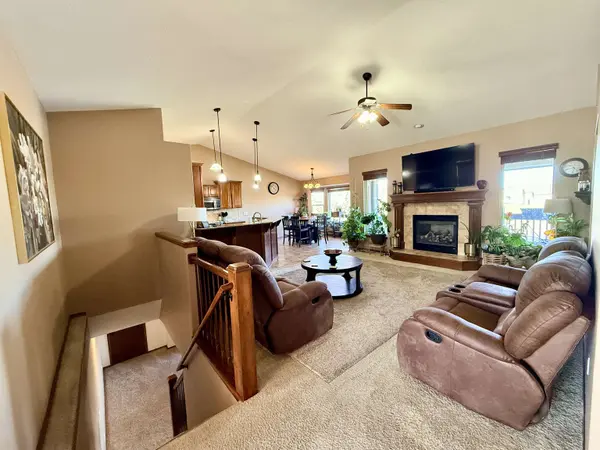
Welcome to the peaceful and beautiful neighborhood of Country Hollow. Step inside this inviting lakefront home and discover all it has to offer. As you enter through the front door, you're immediately greeted with a warm, cozy atmosphere and an abundance of natural light. Sellers are offering a $5,000 credit at closing to put towards flooring of buyers choice! The family room features a charming fireplace perfect for gathering with friends and family. The open and comfortable layout seamlessly connects the family room, dining room, and kitchen, creating a welcoming space for everyday living. The kitchen includes ample cabinet space, granite countertops, stainless steel appliances, and a large walk-in pantry for extra storage. Enjoy meals with fantastic views of your expansive backyard, which stretches all the way to the lake's edge. The dining area opens directly onto the covered deck, a perfect spot for quiet mornings or relaxing evening sunsets. The master suite offers its own retreat, complete with vaulted ceilings, a walk-in closet, dual sinks, a soaking tub, a walk-in shower, and private access to the deck. Two additional bedrooms, a full bathroom, and a mudroom with a sink round out the main level, leading directly into the oversized three-car garage. Head downstairs to the fully finished walkout basement, featuring a spacious family room, a bedroom, a nonconforming bedroom currently used as an office, a designated storm-shelter room for added safety, a full bathroom, and a large storage room that also accommodates laundry and offers flexible use. This home truly has so much to offer, beautiful lake views, a warm and inviting layout, and plenty of room to enjoy comfortable everyday living in Wichita. Call Colby for any additional information or to set up a private tour.
Location
State KS
County Sedgwick
Direction Kellogg turn left onto Gilbert St. turn right onto Peckham St follow to Laguna St.
Rooms
Basement Finished
Kitchen Granite Counters
Interior
Interior Features Walk-In Closet(s), Vaulted Ceiling(s)
Heating Forced Air
Cooling Central Air
Fireplaces Type One, Gas
Fireplace Yes
Appliance Dishwasher, Disposal, Microwave, Refrigerator, Range
Heat Source Forced Air
Laundry In Basement, Main Floor, Sink
Exterior
Parking Features Attached, Oversized
Garage Spaces 3.0
Utilities Available Sewer Available, Natural Gas Available, Public
View Y/N Yes
Roof Type Composition
Street Surface Paved Road
Building
Lot Description Pond/Lake
Foundation Full, Walk Out At Grade, View Out
Above Ground Finished SqFt 1494
Architectural Style Ranch
Level or Stories One
Schools
Elementary Schools Christa Mcauliffe Academy K-8
Middle Schools Christa Mcauliffe Academy K-8
High Schools Southeast
School District Wichita School District (Usd 259)
Others
HOA Fee Include Gen. Upkeep for Common Ar
Monthly Total Fees $55
Read Less
NEARBY SCHOOLS & BUSINESSES
GET MORE INFORMATION