

For more information regarding the value of a property, please contact us for a free consultation.
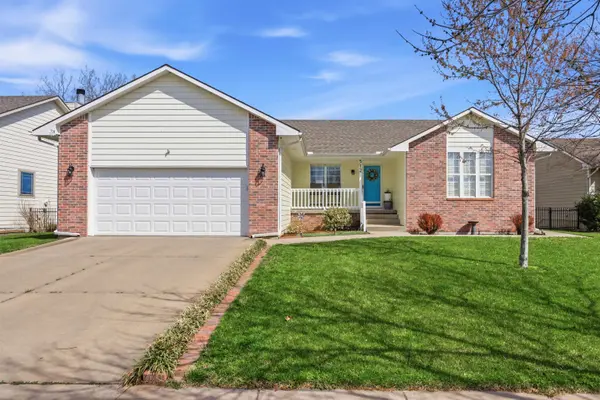
512 S Firefly St Wichita, KS 67235
Want to know what your home might be worth? Contact us for a FREE valuation!

Our team is ready to help you sell your home for the highest possible price ASAP
Key Details
Sold Price $345,000
Property Type Single Family Home
Sub Type Single Family Onsite Built
Listing Status Sold
Purchase Type For Sale
Square Footage 2,622 sqft
Price per Sqft $131
Subdivision Maple Valley
MLS Listing ID SCK670303
Sold Date 04/27/26
Style Ranch
Bedrooms 3
Full Baths 2
Half Baths 1
HOA Fees $2
Total Fin. Sqft 2622
Year Built 1995
Annual Tax Amount $3,595
Tax Year 2025
Lot Size 6,969 Sqft
Acres 0.16
Lot Dimensions 6970
Property Sub-Type Single Family Onsite Built
Source sckansas
Property Description
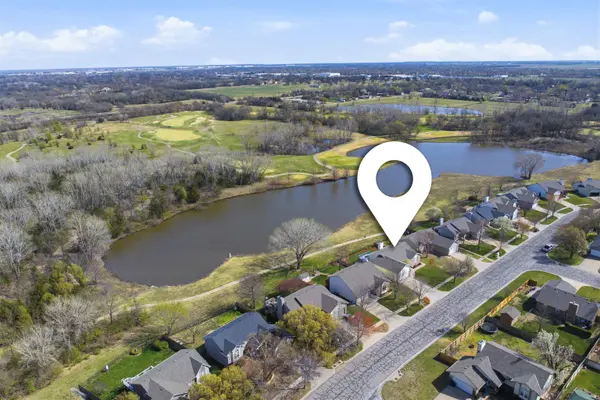
Rare find! This fully remodeled home backing directly to parkland with stunning views is a must see! Step into this gorgeous home with a bright and airy main floor featuring solid hardwood floors, a gas log fireplace, and views to Auburn Hills #4 green and Meadows Park. The unique floor plan has been updated throughout including a newly remodeled kitchen with granite countertops that flows into a huge main floor laundry with extensive storage, a second refrigerator, and access to the large wrap-around deck - perfect for entertaining or outside dining. The large main-floor master bedroom measures 18x13 with the same gorgeous views and a large ensuite with walk-in closet, two sinks with granite countertops, custom tiled shower, and plenty of storage.The finished basement includes a large recreation room with custom floor-to-ceiling bookshelves. Two additional bedrooms, one walk-in closet, and an additional full bath completes the walk-out basement. This home also offers a 15x7 built-in workshop with separate entry suitable for storage, hobbies, or office space. Extra touches in the interior include knockdown ceilings throughout, vaulted ceilings on the main floor, newer carpet in the basement, refreshed paint throughout, and updated bathroom fixtures. Exterior features include a spectacular wraparound deck, cozy concrete patio, and thoughtful landscaping with sprinkler system. Step out of the fully fenced backyard for direct access to Meadows Park, walking paths and playground. The roof was replaced in 2019 and has a clean bill of health. Located in the Goddard School District, Eisenhower High School.
Location
State KS
County Sedgwick
Direction W of 119th on Maple to Firefly, S to home on left
Rooms
Basement Finished
Kitchen Granite Counters
Interior
Interior Features Ceiling Fan(s), Central Vacuum, Window Coverings-Part, Smoke Detector(s)
Heating Heat Pump
Cooling Central Air, Electric, Heat Pump
Flooring Hardwood, Smoke Detector(s)
Fireplaces Type One, Living Room, Gas, Smoke Detector(s)
Fireplace Yes
Appliance Dishwasher, Disposal, Refrigerator, Range, Humidifier, Smoke Detector
Heat Source Heat Pump
Laundry Main Floor, Separate Room, Sink
Exterior
Parking Features Attached
Garage Spaces 2.0
Utilities Available Sewer Available, Natural Gas Available, Public
View Y/N Yes
Roof Type Composition
Street Surface Paved Road
Building
Lot Description Pond/Lake, Wooded, Waterfront
Foundation Full, View Out, Walk Out Below Grade
Above Ground Finished SqFt 1328
Architectural Style Ranch
Level or Stories One
Schools
Elementary Schools Apollo
Middle Schools Eisenhower
High Schools Dwight D. Eisenhower
School District Goddard School District (Usd 265)
Others
HOA Fee Include Gen. Upkeep for Common Ar
Monthly Total Fees $2
Security Features Smoke Detector(s)
Read Less
NEARBY SCHOOLS & BUSINESSES
GET MORE INFORMATION