


For more information regarding the value of a property, please contact us for a free consultation.
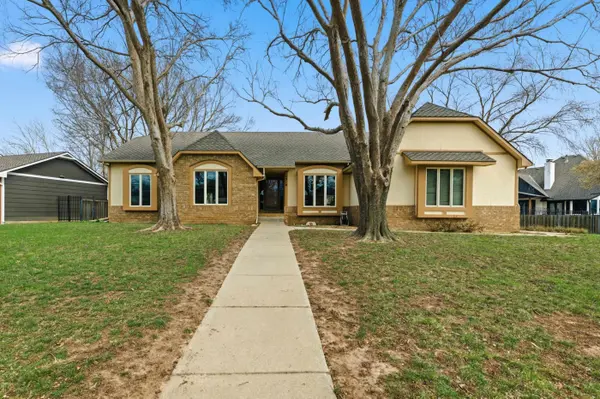
1310 N Prescott St Wichita, KS 67212
Want to know what your home might be worth? Contact us for a FREE valuation!

Our team is ready to help you sell your home for the highest possible price ASAP
Key Details
Sold Price $360,000
Property Type Single Family Home
Sub Type Single Family Onsite Built
Listing Status Sold
Purchase Type For Sale
Square Footage 2,970 sqft
Price per Sqft $121
Subdivision Huntington Place
MLS Listing ID SCK669908
Sold Date 04/24/26
Style Ranch
Bedrooms 3
Full Baths 3
HOA Fees $35
Total Fin. Sqft 2970
Year Built 1988
Annual Tax Amount $4,073
Tax Year 2025
Lot Size 0.290 Acres
Acres 0.29
Lot Dimensions 12.678
Property Sub-Type Single Family Onsite Built
Source sckansas
Property Description
Welcome to your spacious new retreat in West Wichita. This beautifully maintained 1988-built ranch offers over 1,900 sq. ft. of comfortable living space on the main level, perfectly designed for both relaxation and entertaining in the sought-after Huntington Place subdivision. Step into a bright, expansive living room anchored by a cozy fireplace—the perfect spot for chilly evenings. The floor plan flows seamlessly into a formal dining room and a functional kitchen featuring a center island for meal prep and casual gatherings. Tucked just off the kitchen, you'll find a dedicated laundry room that leads directly out to a large covered deck, ideal for morning coffee or summer BBQs. The primary suite is a spacious, boasting a massive walk-in closet and a spa-like ensuite bath complete with double sinks, a deep soaker tub, and a separate shower. Two additional well-sized bedrooms on the main floor provide plenty of space for family, guests, or a home office. The walk-out basement is an entertainer's dream, featuring a huge family/rec room, a wet bar, and a second fireplace. Looking to add value or square footage? The unfinished portion is a gold mine of opportunity: Potential 4th Bedroom: A massive space already equipped with an egress window. Bonus Room: An adjacent room ready to be transformed into a home theater, gym, or ultimate hobby shop. Neighborhood & Recreation Located in a quiet, residential pocket of Northwest Wichita, this home offers access to a community lake and greenbelt right within the subdivision Schedule your showing today
Location
State KS
County Sedgwick
Direction 13TH & MAIZE, WEST TO PRESCOTT, SOUTH TO HOME
Rooms
Basement Finished
Kitchen Island, Pantry, Range Hood, Electric Hookup, Laminate Counters
Interior
Interior Features Ceiling Fan(s), Walk-In Closet(s), Vaulted Ceiling(s), Window Coverings-All, Smoke Detector(s)
Heating Forced Air, Natural Gas
Cooling Central Air, Electric
Flooring Hardwood, Laminate, Smoke Detector(s)
Fireplaces Type Two, Living Room, Family Room, Gas, Wood Burning Stove, Decorative, Glass Doors, Smoke Detector(s)
Fireplace Yes
Appliance Dishwasher, Disposal, Microwave, Refrigerator, Range, Humidifier, Smoke Detector
Heat Source Forced Air, Natural Gas
Laundry Main Floor, Separate Room, 220 equipment
Exterior
Parking Features Attached, Opener, Side Load
Garage Spaces 2.0
Utilities Available Sewer Available, Natural Gas Available, Public
View Y/N Yes
Roof Type Composition
Street Surface Paved Road
Building
Lot Description Standard
Foundation Full, View Out, Walk Out Below Grade
Above Ground Finished SqFt 1951
Architectural Style Ranch
Level or Stories One
Schools
Elementary Schools Mccollom
Middle Schools Wilbur
High Schools Northwest
School District Wichita School District (Usd 259)
Others
Monthly Total Fees $35
Security Features Smoke Detector(s)
Read Less
NEARBY SCHOOLS & BUSINESSES
GET MORE INFORMATION