
For more information regarding the value of a property, please contact us for a free consultation.
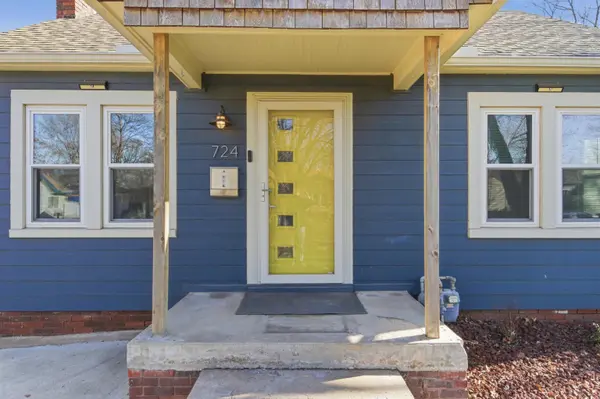
724 S Holyoke St Wichita, KS 67218
Want to know what your home might be worth? Contact us for a FREE valuation!

Our team is ready to help you sell your home for the highest possible price ASAP
Key Details
Sold Price $165,000
Property Type Single Family Home
Sub Type Single Family Onsite Built
Listing Status Sold
Purchase Type For Sale
Square Footage 1,736 sqft
Price per Sqft $95
Subdivision Indiana
MLS Listing ID SCK665644
Sold Date 04/21/26
Style Traditional
Bedrooms 3
Full Baths 1
Total Fin. Sqft 1736
Year Built 1927
Annual Tax Amount $1,751
Tax Year 2025
Lot Size 5,662 Sqft
Acres 0.13
Lot Dimensions 5814
Property Sub-Type Single Family Onsite Built
Source sckansas
Property Description
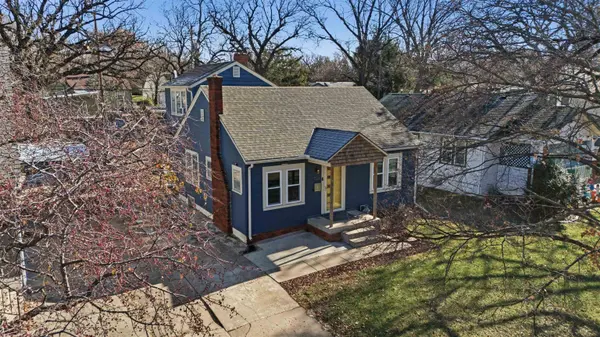
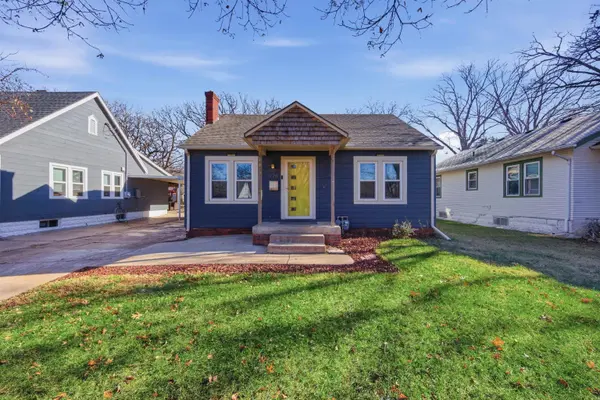
Welcome to this irresistibly charming 3-bedroom, 1 bathroom gem that is bursting with character. With its striking curb appeal, this home is waiting for you to discover the delightful back patio space that is perfect for entertaining friends and family. Step inside and you'll be captivated by the hardwood floors and arched doorways. A cozy brick fireplace adds a warm touch, creating a welcoming atmosphere from the moment you enter. As you ascend the stairs, a spacious primary suite awaits, providing a peaceful retreat. Plus, you will find two additional bedrooms on the main level offering plenty of space. But that is not all, the basement presents a fantastic opportunity for a workout room, a cozy family room. Don't miss this chance to make this charming home your own. Schedule a showing today.
Location
State KS
County Sedgwick
Direction Kellogg and Hillside go south on Hillside, East on Gilbert, South on Holyoke to home
Rooms
Basement Unfinished
Kitchen Eating Bar, Range Hood, Electric Hookup, Laminate Counters
Interior
Interior Features Ceiling Fan(s), Walk-In Closet(s), Window Coverings-All
Heating Forced Air, Natural Gas
Cooling Central Air, Electric
Flooring Hardwood
Fireplaces Type One
Fireplace Yes
Appliance Dishwasher, Disposal, Microwave, Refrigerator, Range
Heat Source Forced Air, Natural Gas
Laundry In Basement, 220 equipment
Exterior
Parking Features Detached, Opener
Garage Spaces 1.0
Utilities Available Sewer Available, Natural Gas Available, Public
View Y/N Yes
Roof Type Composition
Street Surface Paved Road
Building
Lot Description Standard
Foundation Full, Day Light
Above Ground Finished SqFt 1092
Architectural Style Traditional
Level or Stories One and One Half
Schools
Elementary Schools Meade
Middle Schools Robinson
High Schools East
School District Wichita School District (Usd 259)
Others
Security Features Security Lights
Read Less
NEARBY SCHOOLS & BUSINESSES
GET MORE INFORMATION