


For more information regarding the value of a property, please contact us for a free consultation.
7215 E Ayesbury Wichita, KS 67226
Want to know what your home might be worth? Contact us for a FREE valuation!

Our team is ready to help you sell your home for the highest possible price ASAP
Key Details
Sold Price $540,000
Property Type Single Family Home
Sub Type Single Family Onsite Built
Listing Status Sold
Purchase Type For Sale
Square Footage 4,176 sqft
Price per Sqft $129
Subdivision Sycamore Village
MLS Listing ID SCK668455
Sold Date 04/21/26
Style Ranch,Traditional
Bedrooms 5
Full Baths 3
Half Baths 1
HOA Fees $32
Total Fin. Sqft 4176
Year Built 2025
Annual Tax Amount $840
Tax Year 2025
Lot Size 0.280 Acres
Acres 0.28
Lot Dimensions 12190
Property Sub-Type Single Family Onsite Built
Source sckansas
Property Description
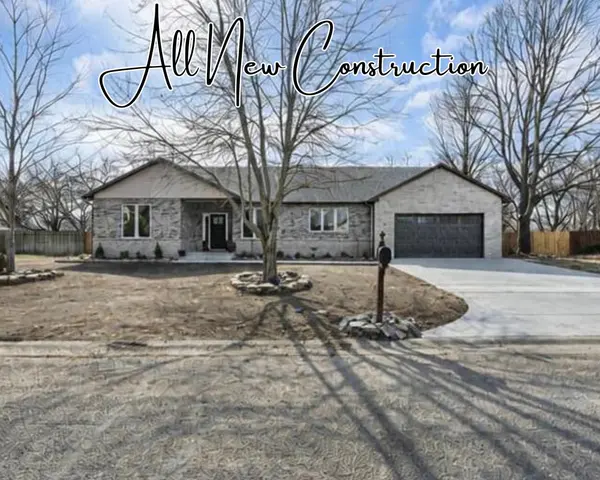
Welcome Home to 7215 E. Ayesbury — fully rebuilt in 2025 and offering 5 bedrooms, 3.5 bathrooms, a finished basement, and 4,176 square feet of beautifully designed living space. Step inside and you're greeted by vaulted ceilings, expansive windows, and an open floor plan that feels bright, airy, and ready for gathering. The main living area flows effortlessly into the dining space and kitchen, creating an ideal layout for entertaining, holidays, or everyday living. A striking fireplace feature wall anchors the space, while easy access to the covered patio makes indoor-outdoor hosting simple. The kitchen is both stylish and functional, featuring quartz countertops throughout, an oversized island with breakfast bar seating, tile backsplash, new stainless appliances, and abundant cabinetry. Whether preparing weeknight meals or hosting friends, this space was designed to be the heart of the home. A main floor laundry room adds convenience. The split bedroom floor plan provides added privacy, with a spacious primary suite tucked away as a quiet retreat. Enjoy a walk-in closet and spa-inspired bathroom complete with dual sinks, quartz vanity, and a tile walk-in shower. Two additional main-level bedrooms and a full bath are thoughtfully positioned on the opposite side of the home. Downstairs, the finished basement offers exceptional flexibility with a large rec room perfect for a media room, game space, home gym, or office. Two additional bedrooms, a full bathroom, and generous storage space make it ideal for guests or multi-purpose living. Outside, the fenced backyard and covered patio create space to relax or entertain, complemented by mature trees and a storage shed. The oversized two-car garage features durable epoxy flooring for easy maintenance. Located with close proximity to shopping, restaurants, and entertainment, this fully rebuilt home delivers modern finishes, functional design, and move-in-ready comfort. With an acceptable offer seller will negotiate expense of installing a sprinkler system and sod.
Location
State KS
County Sedgwick
Direction 21st & Rock, N. to 22nd, W. and around to Ayesbury, S. to home.
Rooms
Basement Finished
Kitchen Eating Bar, Island, Pantry, Quartz Counters
Interior
Interior Features Ceiling Fan(s), Vaulted Ceiling(s)
Heating Forced Air, Natural Gas
Cooling Central Air, Electric
Fireplaces Type One, Electric
Fireplace Yes
Appliance Dishwasher, Disposal, Range
Heat Source Forced Air, Natural Gas
Laundry Main Floor, Separate Room
Exterior
Parking Features Attached, Opener, Oversized
Garage Spaces 2.0
Utilities Available Sewer Available, Natural Gas Available, Public
View Y/N Yes
Roof Type Composition
Street Surface Paved Road
Building
Lot Description Standard
Foundation Full, Day Light
Above Ground Finished SqFt 2328
Architectural Style Ranch, Traditional
Level or Stories One
Structure Type Stone
Schools
Elementary Schools Jackson
Middle Schools Stucky
High Schools Heights
School District Wichita School District (Usd 259)
Others
Monthly Total Fees $32
Read Less
NEARBY SCHOOLS & BUSINESSES
GET MORE INFORMATION