

For more information regarding the value of a property, please contact us for a free consultation.
2613 N Parkdale Ct. Wichita, KS 67205
Want to know what your home might be worth? Contact us for a FREE valuation!

Our team is ready to help you sell your home for the highest possible price ASAP
Key Details
Sold Price $330,000
Property Type Single Family Home
Sub Type Single Family Onsite Built
Listing Status Sold
Purchase Type For Sale
Square Footage 2,419 sqft
Price per Sqft $136
Subdivision Evergreen
MLS Listing ID SCK667673
Sold Date 04/17/26
Style Ranch
Bedrooms 5
Full Baths 3
HOA Fees $11
Total Fin. Sqft 2419
Year Built 2001
Annual Tax Amount $3,433
Tax Year 2025
Lot Size 8,276 Sqft
Acres 0.19
Lot Dimensions 8171
Property Sub-Type Single Family Onsite Built
Source sckansas
Property Description
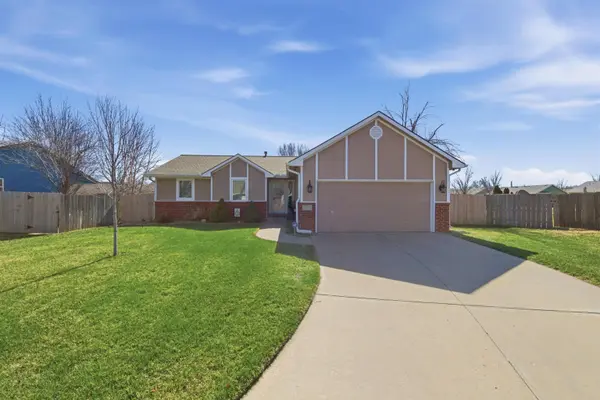
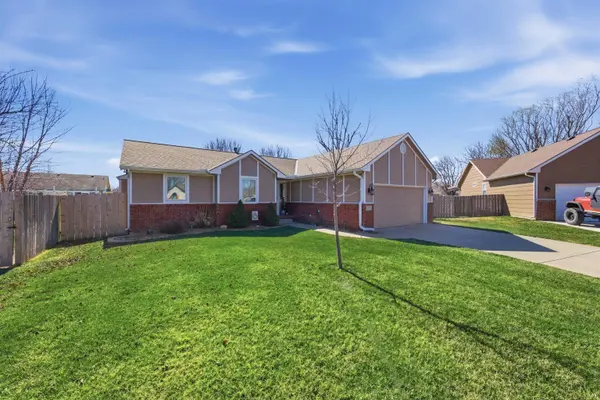
Seller is motivated and needs to get this home sold! Take a look at this well-maintained home tucked away on a quiet cul-de-sac in a convenient Wichita location within the Maize School District. This spacious property offers 5 bedrooms and 3 full bathrooms with a functional layout ideal for everyday living and entertaining. The updated kitchen features new cabinetry with soft-close drawers and doors, along with sleek quartzite countertops and a beautiful tile backsplash. You will step into the foyer and notice the beautiful, engineered hardwood flooring, neutral paint colors and well-maintained living spaces which are filled with plenty of windows to provide natural light. The primary suite is neutral and provides ample space for relaxation. Two more bedrooms and another full bath are also on the main floor. The spacious laundry room is just off of the updated kitchen for your convenience. The basement features an absolute one of a kind updated wet bar, large living area, two more bedrooms and a full bath. Step outside to a large, newly poured stamped concrete patio overlooking a fully fenced backyard—perfect for gatherings, play, or quiet evenings. A 12 x 8 storage shed adds extra convenience and a place for all of your extras! Other items worth mentioning...almost all windows have been replaced, custom blinds that remain, newer HVAC and water heater, roof was replaced in 2024, and home is equipped with Sonos speakers! Located near schools, parks, shopping, and dining, this home combines neighborhood charm with modern updates. Don't miss your opportunity to make this inviting property your own.
Location
State KS
County Sedgwick
Direction From 21st and Maize Rd, North to Central Park. West on Central Park to Parkdale Ct. Turn right and follow cul-de-sac to home.
Rooms
Basement Finished
Kitchen Range Hood, Gas Hookup, Quartz Counters
Interior
Interior Features Ceiling Fan(s), Wet Bar, Window Coverings-Part
Heating Forced Air, Natural Gas
Cooling Central Air
Fireplace No
Appliance Dishwasher, Disposal, Microwave, Refrigerator, Range
Heat Source Forced Air, Natural Gas
Laundry Main Floor, 220 equipment
Exterior
Parking Features Attached
Garage Spaces 2.0
Utilities Available Sewer Available, Public
View Y/N Yes
Roof Type Composition
Street Surface Paved Road
Building
Lot Description Cul-De-Sac
Foundation Full, Day Light
Above Ground Finished SqFt 1319
Architectural Style Ranch
Level or Stories One
Schools
Elementary Schools Maize Usd266
Middle Schools Maize
High Schools Maize
School District Maize School District (Usd 266)
Others
HOA Fee Include Gen. Upkeep for Common Ar
Monthly Total Fees $11
Read Less
NEARBY SCHOOLS & BUSINESSES
GET MORE INFORMATION