


For more information regarding the value of a property, please contact us for a free consultation.
1004 Inverness Dr Wichita, KS 67218
Want to know what your home might be worth? Contact us for a FREE valuation!

Our team is ready to help you sell your home for the highest possible price ASAP
Key Details
Sold Price $195,000
Property Type Single Family Home
Sub Type Single Family Onsite Built
Listing Status Sold
Purchase Type For Sale
Square Footage 2,348 sqft
Price per Sqft $83
Subdivision Trollope-Fallon
MLS Listing ID SCK669319
Sold Date 04/17/26
Style Ranch
Bedrooms 3
Full Baths 1
Total Fin. Sqft 2348
Year Built 1954
Annual Tax Amount $1,840
Tax Year 2025
Lot Size 10,018 Sqft
Acres 0.23
Lot Dimensions 10178
Property Sub-Type Single Family Onsite Built
Source sckansas
Property Description
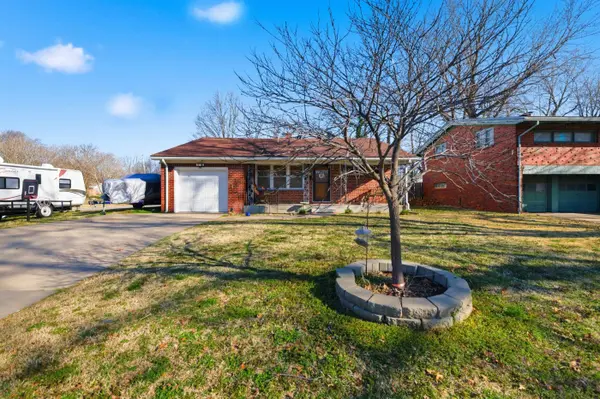
Beautiful 3-bedroom, 1-bath, 1-car garage home on a HUGE corner lot! This well-maintained home features a classic brick exterior, spacious kitchen with built-in pantry, eat-at bar, dining area, and convenient main floor laundry. The bathroom includes a large walk-in shower. Major updates include new LVP flooring in the living room and hallway (2020), a new Trane 4-ton HVAC and A/C system (Aug 2023), and a brand-new roof. The Pella patio door was installed about 3 years ago, leading to the backyard where you'll find a new deck built in Sept 2024 and a 10' x 12' shed added in March 2025. The large backyard offers plenty of room for entertaining, pets, or play. Kitchen appliances stay (washer and dryer excluded), with the microwave and dishwasher approximately 1 year old. Pool table with accessories can remain if buyer desires. Great corner lot, major updates, and move-in ready—schedule your showing today!
Location
State KS
County Sedgwick
Direction Rock Rd, turn west onto Lincoln, from Lincoln turn south onto Fabrique Dr., from Fabrique Dr. t
Rooms
Basement Partially Finished
Interior
Heating Natural Gas
Cooling Central Air
Fireplace No
Appliance Dishwasher, Microwave, Refrigerator, Range, Washer, Dryer
Heat Source Natural Gas
Laundry Main Floor
Exterior
Exterior Feature Brick
Parking Features Attached
Garage Spaces 1.0
Utilities Available Sewer Available, Natural Gas Available, Public
View Y/N Yes
Roof Type Composition
Building
Lot Description Standard
Foundation Full, No Egress Window(s)
Above Ground Finished SqFt 1222
Architectural Style Ranch
Level or Stories One
Schools
Elementary Schools Clark
Middle Schools Curtis
High Schools Southeast
School District Wichita School District (Usd 259)
Read Less
NEARBY SCHOOLS & BUSINESSES
GET MORE INFORMATION