


For more information regarding the value of a property, please contact us for a free consultation.
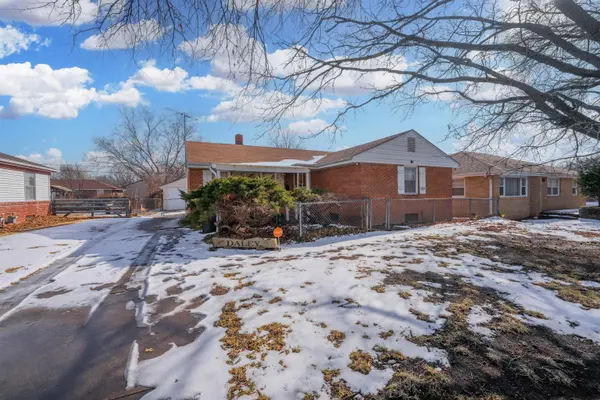
2056 S Estelle St Wichita, KS 67211
Want to know what your home might be worth? Contact us for a FREE valuation!

Our team is ready to help you sell your home for the highest possible price ASAP
Key Details
Sold Price $126,000
Property Type Single Family Home
Sub Type Single Family Onsite Built
Listing Status Sold
Purchase Type For Sale
Square Footage 1,860 sqft
Price per Sqft $67
Subdivision Russell Ross
MLS Listing ID SCK667854
Sold Date 04/17/26
Style Ranch
Bedrooms 3
Full Baths 1
Total Fin. Sqft 1860
Year Built 1954
Annual Tax Amount $1,411
Tax Year 2025
Lot Size 6,969 Sqft
Acres 0.16
Lot Dimensions 6981
Property Sub-Type Single Family Onsite Built
Source sckansas
Property Description
Investor-friendly opportunity and ideal for first-time home buyers! This one-owner, all-brick home offers 3 bedrooms and 1 bathroom, showcasing solid construction and long-term pride of ownership. The finished basement with bonus rooms provides added flexibility for storage, workspace, or future living areas. A huge 2-car detached garage adds exceptional value and functionality. This property is part of an estate sale and is being sold as-is, with no repairs or treatments to be made by the estate making it a great option for buyers looking to build equity, customize, or invest in a home with strong fundamentals. A rare chance to secure a well-built, one-owner home with space, potential, and versatilite perfect for both savvy investors and motivated first-time buyers.
Location
State KS
County Sedgwick
Direction From Hillside and Mount Vernon go west on Mount Vernon to Estelle turn left to home
Rooms
Basement Finished
Interior
Heating Forced Air, Natural Gas
Cooling Central Air, Electric
Fireplace No
Appliance Dishwasher, Range
Heat Source Forced Air, Natural Gas
Laundry In Basement
Exterior
Parking Features Detached
Garage Spaces 2.0
Utilities Available Sewer Available, Natural Gas Available, Public
View Y/N Yes
Roof Type Composition
Building
Lot Description Standard
Foundation Full, No Egress Window(s)
Above Ground Finished SqFt 1164
Architectural Style Ranch
Level or Stories One
Schools
Elementary Schools Griffith
Middle Schools Mead
High Schools East
School District Wichita School District (Usd 259)
Read Less
NEARBY SCHOOLS & BUSINESSES
GET MORE INFORMATION