


For more information regarding the value of a property, please contact us for a free consultation.
217 S Maple Dunes St Wichita, KS 67235
Want to know what your home might be worth? Contact us for a FREE valuation!

Our team is ready to help you sell your home for the highest possible price ASAP
Key Details
Sold Price $469,000
Property Type Single Family Home
Sub Type Single Family Onsite Built
Listing Status Sold
Purchase Type For Sale
Square Footage 1,594 sqft
Price per Sqft $294
Subdivision Maple Dunes
MLS Listing ID SCK668504
Sold Date 04/17/26
Style Ranch,Pueblo
Bedrooms 3
Full Baths 2
Half Baths 1
HOA Fees $54
Total Fin. Sqft 1594
Year Built 2022
Annual Tax Amount $5,324
Tax Year 2025
Lot Size 0.290 Acres
Acres 0.29
Lot Dimensions 12632
Property Sub-Type Single Family Onsite Built
Source sckansas
Property Description
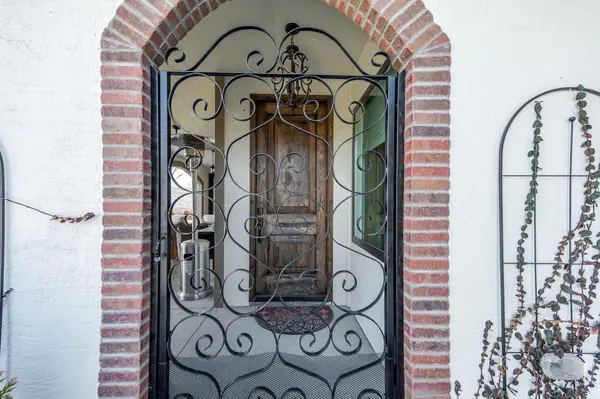
Welcome to this one-of-a-kind Spanish villa in the highly desirable Maple Dunes—with no specials and all the perks of a premier patio home without the high HOA fees! This stunning 3-bedroom, 2.5-bath corner-lot home offers zero-entry access, solid wood floors, and rich alder doors and trim throughout. You'll love the flexibility of two master suites—both featuring heated bathroom floors—plus a third bedroom ideal for a home office or guest space. The gourmet kitchen is designed to impress with granite countertops, GE Café appliances, and an oversized walk-in pantry that also serves as a storm-rated safe room. Step outside to your own private retreat: a fully fenced yard with mature trees, beautiful landscaping, a private well, and full irrigation system. A concrete drive and attached 2-car garage complete the package. Located in a sought-after neighborhood with lakes, walking paths, a pool, playground, and basketball court—all just minutes from top-rated schools, shopping, and dining. Enjoy the high-end upgrades and easy living of a luxury patio home—without the extra fees. Schedule your private showing today!
Location
State KS
County Sedgwick
Direction Maple St & 135th St - East to Maple Dunes St, North to Home
Rooms
Basement None
Kitchen Eating Bar, Range Hood, Gas Hookup, Granite Counters
Interior
Interior Features Ceiling Fan(s)
Heating Forced Air, Natural Gas
Cooling Central Air, Electric
Fireplaces Type One, Electric
Fireplace Yes
Appliance Dishwasher, Refrigerator
Heat Source Forced Air, Natural Gas
Laundry Main Floor, Separate Room
Exterior
Exterior Feature Guttering - ALL, Irrigation Well, Sprinkler System, Zero Step Entry
Parking Features Attached, Opener
Garage Spaces 2.0
Utilities Available Sewer Available, Natural Gas Available, Public
View Y/N Yes
Roof Type Composition
Street Surface Paved Road
Building
Lot Description Corner Lot, Irregular Lot
Foundation None
Above Ground Finished SqFt 1594
Architectural Style Ranch, Pueblo
Level or Stories One
Structure Type Stone
Schools
Elementary Schools Explorer
Middle Schools Dwight D. Eisenhower
High Schools Dwight D. Eisenhower
School District Goddard School District (Usd 265)
Others
HOA Fee Include Gen. Upkeep for Common Ar
Monthly Total Fees $54
Read Less
NEARBY SCHOOLS & BUSINESSES
GET MORE INFORMATION