

For more information regarding the value of a property, please contact us for a free consultation.
1301 N Arrowhead Dr Wichita, KS 67203
Want to know what your home might be worth? Contact us for a FREE valuation!

Our team is ready to help you sell your home for the highest possible price ASAP
Key Details
Sold Price $272,500
Property Type Single Family Home
Sub Type Single Family Onsite Built
Listing Status Sold
Purchase Type For Sale
Square Footage 2,511 sqft
Price per Sqft $108
Subdivision Indian Hills
MLS Listing ID SCK668475
Sold Date 04/16/26
Style Ranch,Traditional
Bedrooms 3
Full Baths 2
Half Baths 1
Total Fin. Sqft 2511
Year Built 1957
Annual Tax Amount $2,999
Tax Year 2024
Lot Size 0.370 Acres
Acres 0.37
Lot Dimensions 16117
Property Sub-Type Single Family Onsite Built
Source sckansas
Property Description
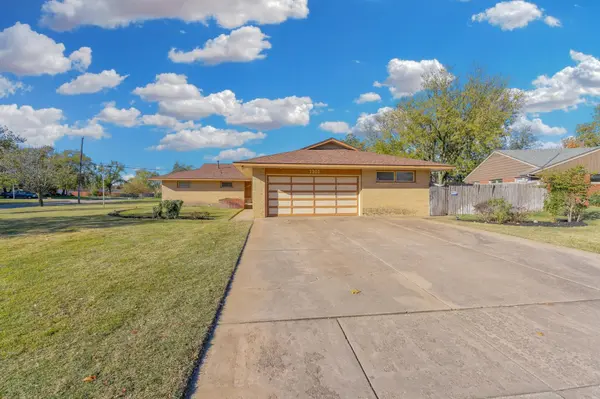
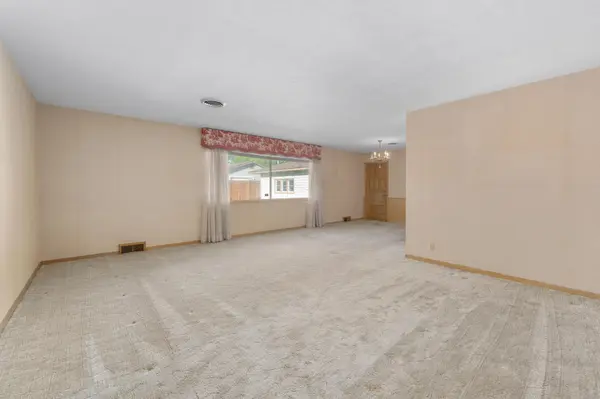
Mid Century Modern home built in 1957 in Indian Hills. Roof is only 1 year old! Three bedrooms and two full baths with one half bath. Formal Dining room and a breakfast nook. Homes in this Era were built to last! She is a brick house! There are built in storage areas and book cabinets galore! New Slider door to the screened in sundeck. Privacy Wood fenced yard. Separate room for the laundry with ample storage. Bonus room that could be used as an office, for extra storage or a bedroom for guests. Rainbird sprinkler system. Under the carpets you will find hardwood floors just waiting to be uncovered. Security system for added peace. There is a separate 16x24 out building that is perfect for a man cave or she shed. Very Well cared for home. Furnace and AC are on a regular service plan for the season changes inspected last month by Eck Services.
Location
State KS
County Sedgwick
Direction Home is on the corner of Mohawk and Arrowhead
Rooms
Basement None
Kitchen Eating Bar, Electric Hookup
Interior
Interior Features Ceiling Fan(s), Window Coverings-All
Heating Forced Air, Natural Gas
Cooling Central Air, Electric
Flooring Hardwood
Fireplaces Type Two, Living Room, Family Room
Fireplace Yes
Appliance Dishwasher, Disposal, Refrigerator, Range
Heat Source Forced Air, Natural Gas
Laundry Main Floor
Exterior
Parking Features Attached, Opener, Side Load
Garage Spaces 2.0
Utilities Available Sewer Available, Natural Gas Available, Public
View Y/N Yes
Roof Type Composition
Street Surface Paved Road
Building
Lot Description Corner Lot
Foundation None, Crawl Space
Above Ground Finished SqFt 2511
Architectural Style Ranch, Traditional
Level or Stories One
Schools
Elementary Schools Black
Middle Schools Pleasant Valley
High Schools North
School District Wichita School District (Usd 259)
Others
Security Features Security Lights,Security System
Read Less
NEARBY SCHOOLS & BUSINESSES
GET MORE INFORMATION