

For more information regarding the value of a property, please contact us for a free consultation.
8500 E Lakeland Wichita, KS 67207
Want to know what your home might be worth? Contact us for a FREE valuation!

Our team is ready to help you sell your home for the highest possible price ASAP
Key Details
Sold Price $275,000
Property Type Single Family Home
Sub Type Single Family Onsite Built
Listing Status Sold
Purchase Type For Sale
Square Footage 2,360 sqft
Price per Sqft $116
Subdivision Cedar Lake Village
MLS Listing ID SCK668818
Sold Date 04/15/26
Style Traditional
Bedrooms 4
Full Baths 2
Half Baths 1
HOA Fees $13
Total Fin. Sqft 2360
Year Built 1975
Annual Tax Amount $3,090
Tax Year 2025
Lot Size 0.270 Acres
Acres 0.27
Lot Dimensions 11629
Property Sub-Type Single Family Onsite Built
Source sckansas
Property Description
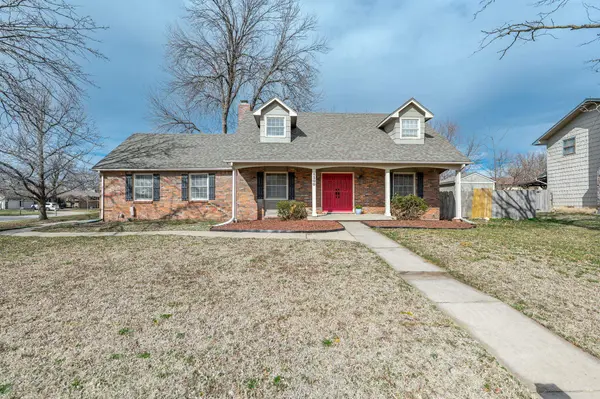
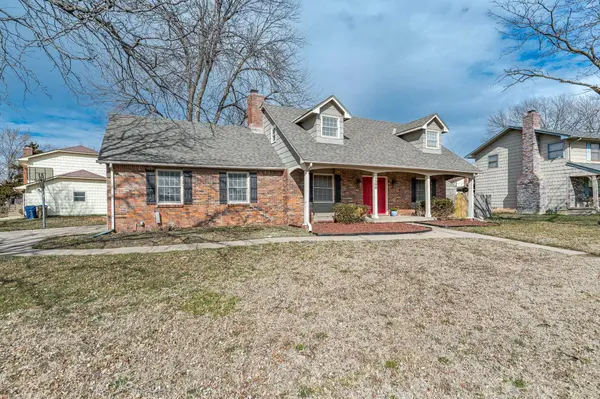
Welcome to his beautiful and well maintained four bedroom, two and one half bath home conveniently located near Kellogg, I-35 and Webb Rd for easy access across town or even out of town. The striking red double front doors, complemented by timeless brick exterior, dormer windows, and mature landscaping give you gorgeous curb appeal but that's just the beginning Inside, you'll find a comfortable and functional layout with spacious living areas and natural light throughout. This home offers four well-sized bedrooms, two full bathrooms and one half bath, providing practical everyday living. Downstairs expands your options with a bedroom, bathroom, living room and large open area perfect for a home office, gym, hobby space, media room, or flexible recreation area — ideal for about any scenario. With its combination of character, space, and convenient location, this home offers both comfort and versatility in an established setting. Don't miss the opportunity to make it yours.
Location
State KS
County Sedgwick
Direction From Harry and Longford, go South to Lakeland. Go West on Lakeland to home
Rooms
Basement Finished
Kitchen Pantry, Electric Hookup
Interior
Interior Features Ceiling Fan(s), Walk-In Closet(s), Window Coverings-Part, Smoke Detector(s)
Heating Forced Air
Cooling Central Air, Electric
Flooring Laminate, Smoke Detector(s)
Fireplaces Type One, Family Room, Wood Burning, Smoke Detector(s)
Fireplace Yes
Appliance Dishwasher, Disposal, Range, Smoke Detector
Heat Source Forced Air
Laundry Main Floor, Separate Room, 220 equipment
Exterior
Parking Features None, Attached
Garage Spaces 2.0
Utilities Available Sewer Available, Natural Gas Available, Public
View Y/N Yes
Roof Type Composition
Street Surface Paved Road
Building
Lot Description Corner Lot
Foundation Full, Day Light
Above Ground Finished SqFt 1560
Architectural Style Traditional
Level or Stories Two
Schools
Elementary Schools Beech
Middle Schools Curtis
High Schools Southeast
School District Wichita School District (Usd 259)
Others
Monthly Total Fees $13
Security Features Smoke Detector(s)
Read Less
NEARBY SCHOOLS & BUSINESSES
GET MORE INFORMATION