


For more information regarding the value of a property, please contact us for a free consultation.
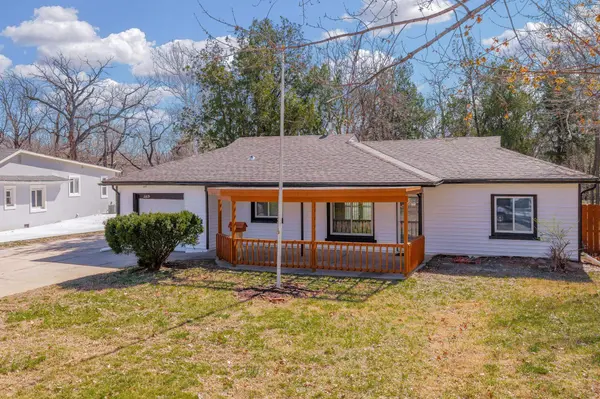
2815 E Glen Oaks Dr Wichita, KS 67216
Want to know what your home might be worth? Contact us for a FREE valuation!

Our team is ready to help you sell your home for the highest possible price ASAP
Key Details
Sold Price $215,000
Property Type Single Family Home
Sub Type Single Family Onsite Built
Listing Status Sold
Purchase Type For Sale
Square Footage 1,600 sqft
Price per Sqft $134
Subdivision Pawnee Ranch
MLS Listing ID SCK669641
Sold Date 04/15/26
Style Ranch
Bedrooms 3
Full Baths 2
Total Fin. Sqft 1600
Year Built 1948
Annual Tax Amount $1,604
Tax Year 2025
Lot Size 0.580 Acres
Acres 0.58
Lot Dimensions 25309
Property Sub-Type Single Family Onsite Built
Source sckansas
Property Description
Welcome Home to a Remodeled 3 Bedroom, 2 Bath, and 1 car garage attached and 3 cars detach garage with an oversize driveway. Home is located at a Great Location with easy access to I-135 and main streets! This home features new roof for the house and the detach garages, New vinyl siding for the house, new quartz countertops, new stainless appliances, new windows, new entry door and storms doors, new garage door and garage openers, new garbage disposal, new faucets, new water heater, newer electrical panels, new light fixtures, Updated Bathrooms, New tile floors, Freshly Painted inside and out and much more. Spacious fenced backyard with over half acres of land for entertaining. In the backyard is a 3-car garage outbuilding with heat and new lights, this is a multi-purpose building that could be used for storage, hobbies, entertaining - the possibilities are endless. Don't miss the opportunity to own a move-in ready home in a desirable neighborhood. Schedule your showing today.
Location
State KS
County Sedgwick
Direction From I-135 to Pawnee exit. East to S Cheyenne Blvd, South to E Glen Oaks Dr, East to home.
Rooms
Basement Finished
Kitchen Island, Quartz Counters
Interior
Interior Features Window Coverings-All, Smoke Detector(s)
Heating Forced Air
Cooling Electric
Flooring Hardwood, Laminate, Smoke Detector(s)
Fireplaces Type Smoke Detector(s)
Fireplace Yes
Appliance Dishwasher, Disposal, Microwave, Refrigerator, Range, Smoke Detector
Heat Source Forced Air
Laundry Main Floor, 220 equipment
Exterior
Parking Features Attached, Detached
Garage Spaces 4.0
Utilities Available Sewer Available, Natural Gas Available, Public
View Y/N Yes
Roof Type Composition
Street Surface Paved Road
Building
Lot Description Standard
Foundation Partial, Day Light, Block
Above Ground Finished SqFt 1344
Architectural Style Ranch
Level or Stories One
Schools
Elementary Schools Griffith
Middle Schools Mead
High Schools East
School District Wichita School District (Usd 259)
Others
Security Features Security Lights,Smoke Detector(s)
Read Less
NEARBY SCHOOLS & BUSINESSES
GET MORE INFORMATION