
For more information regarding the value of a property, please contact us for a free consultation.
10 E Hawthorne St Wichita, KS 67206-2534
Want to know what your home might be worth? Contact us for a FREE valuation!

Our team is ready to help you sell your home for the highest possible price ASAP
Key Details
Sold Price $325,000
Property Type Single Family Home
Sub Type Single Family Onsite Built
Listing Status Sold
Purchase Type For Sale
Square Footage 3,256 sqft
Price per Sqft $99
Subdivision Forest Hills
MLS Listing ID SCK662521
Sold Date 04/15/26
Style Ranch
Bedrooms 4
Full Baths 2
Half Baths 1
Total Fin. Sqft 3256
Year Built 1957
Annual Tax Amount $4,087
Tax Year 2024
Lot Size 0.370 Acres
Acres 0.37
Lot Dimensions 16130
Property Sub-Type Single Family Onsite Built
Source sckansas
Property Description
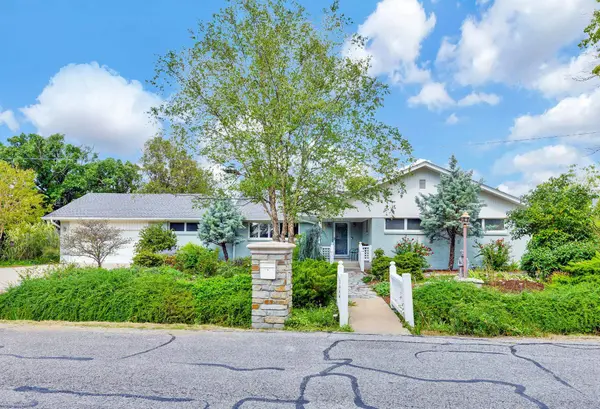
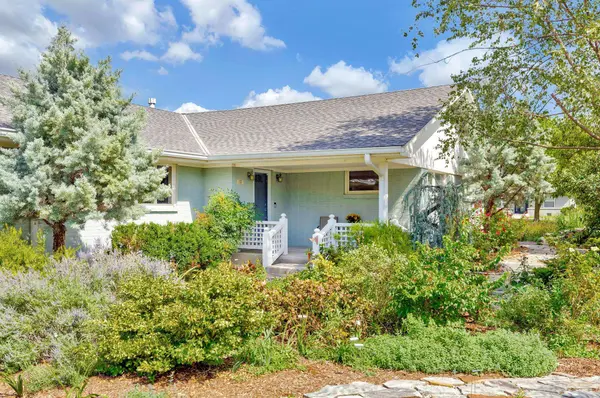
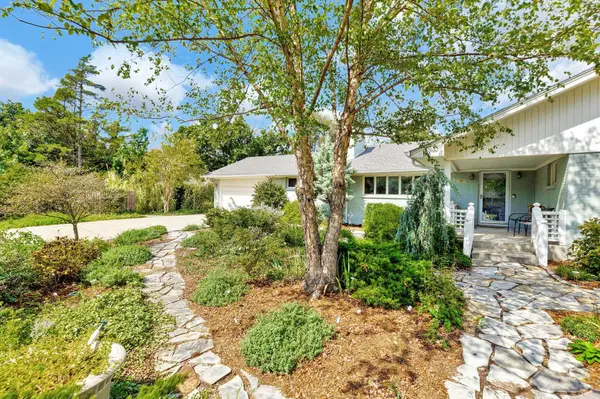
A Gardener's Dream Yard!!! Award winning fully landscaped yard for your botanical pleasure. Recirculating waterfall with small stream. Water fountain and hand laid stone pathways in both front and back yards. Stone patios. Yard irrigation system. Inside this updated and spacious 3,256 sq ft custom home, you will find gleaming true hardwood floors! Inviting kitchen with quartz countertops and new flooring. Eating space in the kitchen plus a formal dining room. 3 fireplaces! Basement has new upgraded carpet. Huge unfinished basement area for hobbies and extra storage. ONE of a kind!!! EZ to show!!!
Location
State KS
County Sedgwick
Direction From Douglas & Webb: West on Douglas to Linden Dr. North on Linden to Douglas Pkwy. East on Douglas Pkwy to Cypress. North on Cypress to Hawthorne. East on Hawthorne to home.
Rooms
Basement Partially Finished
Kitchen Desk, Range Hood
Interior
Interior Features Walk-In Closet(s), Window Coverings-All
Heating Forced Air, Natural Gas
Cooling Central Air, Electric
Flooring Hardwood
Fireplaces Type Three or More, Living Room, Family Room, Gas, Wood Burning, Glass Doors
Fireplace Yes
Appliance Dishwasher, Range, Washer, Dryer
Heat Source Forced Air, Natural Gas
Laundry Main Floor, 220 equipment
Exterior
Exterior Feature Guttering - ALL, Brick
Parking Features Attached, Opener, Oversized
Garage Spaces 2.0
Utilities Available Sewer Available, Natural Gas Available, Public
View Y/N Yes
Roof Type Composition
Street Surface Paved Road
Building
Lot Description Wooded
Foundation Partial, No Egress Window(s)
Above Ground Finished SqFt 2506
Architectural Style Ranch
Level or Stories One
Schools
Elementary Schools Minneha
Middle Schools Coleman
High Schools Southeast
School District Wichita School District (Usd 259)
Others
Security Features Security Lights
Read Less
NEARBY SCHOOLS & BUSINESSES
GET MORE INFORMATION