

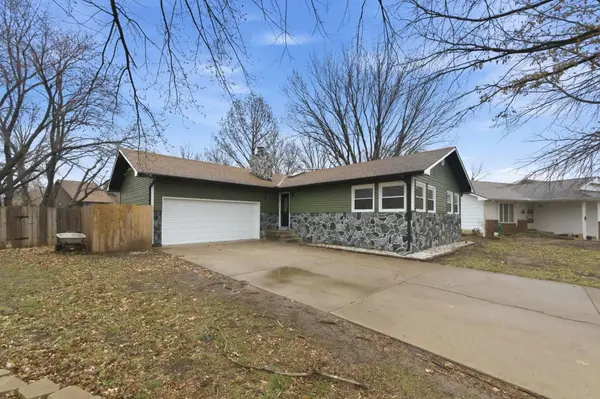

For more information regarding the value of a property, please contact us for a free consultation.
2715 Glacier Ct Wichita, KS 67215
Want to know what your home might be worth? Contact us for a FREE valuation!

Our team is ready to help you sell your home for the highest possible price ASAP
Key Details
Sold Price $250,000
Property Type Single Family Home
Sub Type Single Family Onsite Built
Listing Status Sold
Purchase Type For Sale
Square Footage 1,770 sqft
Price per Sqft $141
Subdivision The Park
MLS Listing ID SCK669190
Sold Date 04/13/26
Style Ranch
Bedrooms 3
Full Baths 2
Half Baths 1
Total Fin. Sqft 1770
Year Built 1981
Annual Tax Amount $2,557
Tax Year 2025
Lot Size 5,227 Sqft
Acres 0.12
Lot Dimensions 5432
Property Sub-Type Single Family Onsite Built
Source sckansas
Property Description
Recently renovated and move-in ready, this 3 bedroom, 2.5 bathroom home with a 2 car attached garage offers stylish updates and a functional layout. Fresh paint inside and out, new lighting, and new LVP flooring throughout the main floor common areas give the home a bright, modern feel, while brand new carpet adds comfort to the bedrooms and basement. The living room features a beautiful white stone fireplace that creates a stunning focal point, and the open concept layout flows seamlessly into the dining area and brand new kitchen, making entertaining easy. The dining space also showcases a cool accent wall that adds just the right amount of character. The fully updated kitchen and bathrooms bring a fresh, contemporary look throughout the home. The spacious primary bedroom includes an en suite bathroom with a fully tiled shower. Downstairs you'll find a large family/rec room that offers plenty of space to relax, watch movies, or host game nights, along with the third bedroom and a convenient half bathroom and laundry room combo. With thoughtful updates throughout and a great layout for everyday living and entertaining, this home is ready for its next owner to enjoy.
Location
State KS
County Sedgwick
Direction S Maize Rd to Yosemite Dr, N on Glacier Dr, turn on Glacier Ct to home
Rooms
Basement Finished
Kitchen Eating Bar, Island
Interior
Interior Features Walk-In Closet(s)
Heating Forced Air, Natural Gas
Cooling Central Air, Electric
Fireplaces Type One
Fireplace Yes
Heat Source Forced Air, Natural Gas
Laundry In Basement
Exterior
Parking Features Attached
Garage Spaces 2.0
Utilities Available Sewer Available, Natural Gas Available, Public
View Y/N Yes
Roof Type Composition
Street Surface Paved Road
Building
Lot Description Standard
Foundation Full, View Out
Above Ground Finished SqFt 960
Architectural Style Ranch
Level or Stories One
Schools
Elementary Schools Amelia Earhart
Middle Schools Goddard
High Schools Robert Goddard
School District Goddard School District (Usd 265)
Read Less
NEARBY SCHOOLS & BUSINESSES
GET MORE INFORMATION