
For more information regarding the value of a property, please contact us for a free consultation.
2719 S El Rancho Wichita, KS 67216
Want to know what your home might be worth? Contact us for a FREE valuation!

Our team is ready to help you sell your home for the highest possible price ASAP
Key Details
Sold Price $129,500
Property Type Single Family Home
Sub Type Single Family Onsite Built
Listing Status Sold
Purchase Type For Sale
Square Footage 1,072 sqft
Price per Sqft $120
Subdivision Pawnee Ranch
MLS Listing ID SCK669520
Sold Date 04/13/26
Style Ranch
Bedrooms 3
Full Baths 1
Total Fin. Sqft 1072
Year Built 1948
Annual Tax Amount $1,178
Tax Year 2025
Lot Size 0.280 Acres
Acres 0.28
Lot Dimensions 12197
Property Sub-Type Single Family Onsite Built
Source sckansas
Property Description
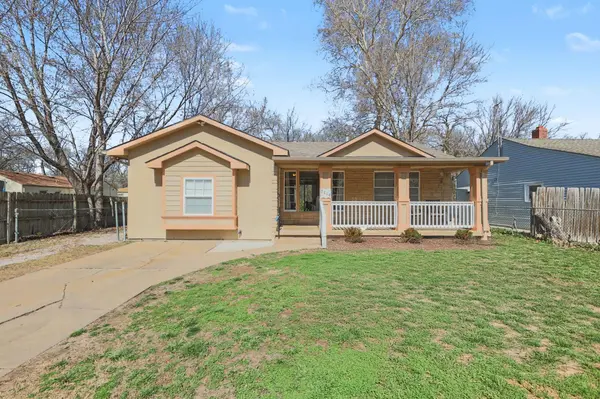
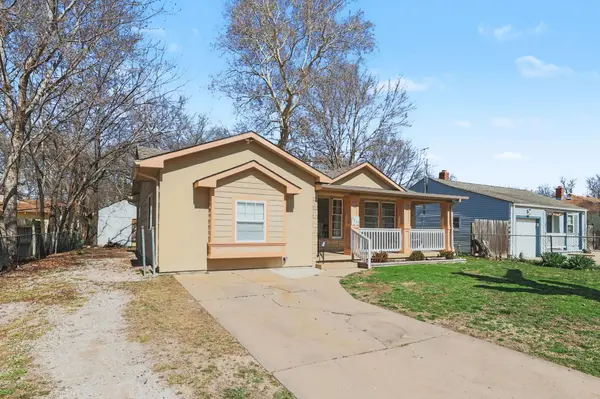
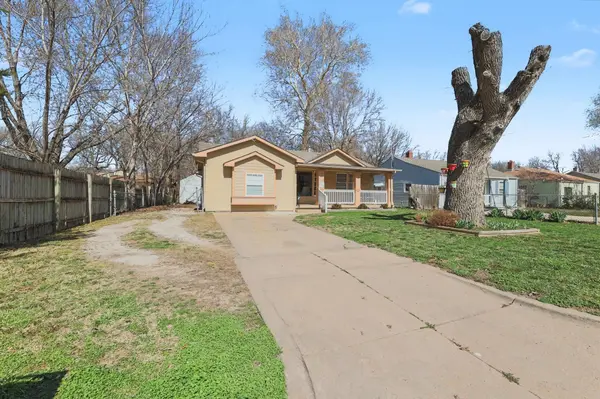
Check out the photos and virtual tour of this super attractive, 3 bedroom, 1 bath Ranch that's so convenient to the interstate for quick travel to all areas of Wichita, Boeing and McConnell! Great curb appeal with updated exterior front elevation with the best covered front porch for your rocking chairs! Inside you'll love the nice sized living and dining area with laminate flooring. This home steps down from the living room to a large master bedroom with huge walk-in closet. There are two additional bedrooms and full bath on the other side of the home for a nice split-bedroom layout. Super cute kitchen with pantry and serving bar between dining and living room. There is access to the fully fenced backyard from the dining area. Step out to a small deck overlooking the tree-lined backyard that your pets and family will enjoy! Storage is no problem with a large shed in the backyard as well. Plenty of driveway for extra parking of vehicles or your RV. This is a super cute, well maintained home at a great price in today's market! Schedule your private showing soon before it's SOLD!
Location
State KS
County Sedgwick
Direction I-135 & Pawnee, E to El Rancho, S to home.
Rooms
Basement None
Kitchen Range Hood
Interior
Interior Features Ceiling Fan(s), Window Coverings-Part
Heating Forced Air, Natural Gas
Cooling Central Air, Electric
Flooring Laminate
Fireplace No
Appliance Disposal, Microwave, Refrigerator, Range
Heat Source Forced Air, Natural Gas
Laundry Main Floor, Separate Room
Exterior
Parking Features None
Utilities Available Sewer Available, Natural Gas Available, Public
View Y/N Yes
Roof Type Composition
Street Surface Paved Road
Building
Lot Description Standard
Foundation None, Crawl Space
Above Ground Finished SqFt 1072
Architectural Style Ranch
Level or Stories One
Schools
Elementary Schools Griffith
Middle Schools Mead
High Schools East
School District Wichita School District (Usd 259)
Read Less
NEARBY SCHOOLS & BUSINESSES
GET MORE INFORMATION