

For more information regarding the value of a property, please contact us for a free consultation.
8930 W Suncrest Wichita, KS 67212
Want to know what your home might be worth? Contact us for a FREE valuation!

Our team is ready to help you sell your home for the highest possible price ASAP
Key Details
Sold Price $213,000
Property Type Condo
Sub Type Comm Hsing/Condo/TH/Co-Op
Listing Status Sold
Purchase Type For Sale
Square Footage 2,212 sqft
Price per Sqft $96
Subdivision Westlink Village Plaza
MLS Listing ID SCK666958
Sold Date 04/10/26
Style Traditional
Bedrooms 3
Full Baths 3
Half Baths 1
HOA Fees $162
Total Fin. Sqft 2212
Year Built 1973
Annual Tax Amount $2,167
Tax Year 2025
Lot Dimensions 57
Property Sub-Type Comm Hsing/Condo/TH/Co-Op
Source sckansas
Property Description
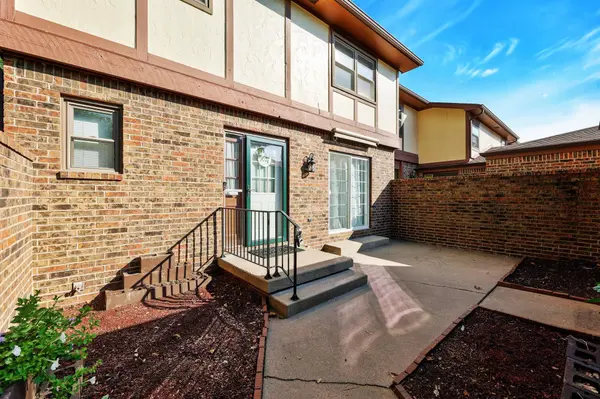
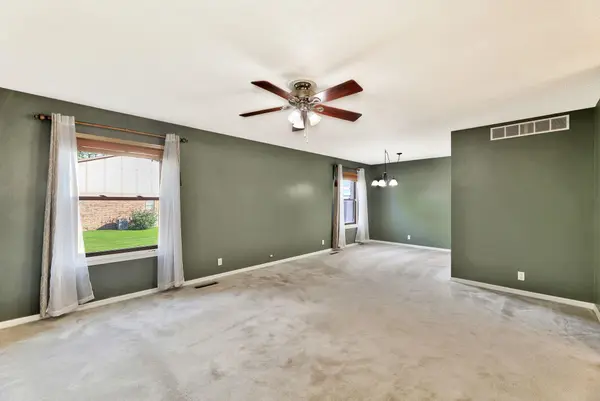
Discover this beautifully updated 3-bedroom, 3.5-bathroom condo in desirable West Wichita! Freshly painted throughout, this home offers a warm and inviting atmosphere. The main living area features a cozy wood-burning fireplace, perfect for relaxing evenings. The spacious layout includes a formal dining area and a large breakfast nook with a bay window, providing stunning views of a private enclosed courtyard. Enjoy worry-free living with HOA coverage that includes exterior maintenance, yard care, snow removal, and trash service. The roof was replaced approximately seven years ago, and exterior insurance is paid twice a year through the HOA, ensuring peace of mind. Conveniently located near shopping and local amenities, this condo truly has it all for comfortable and effortless living. Don't miss the opportunity to make this your new home!
Location
State KS
County Sedgwick
Direction Tyler and 13th, S. to Suncrest, W. to end unit.
Rooms
Basement Finished
Kitchen Pantry, Range Hood, Electric Hookup
Interior
Interior Features Ceiling Fan(s)
Heating Forced Air, Electric
Cooling Central Air, Electric
Flooring Laminate
Fireplaces Type One, Living Room, Wood Burning
Fireplace Yes
Appliance Dishwasher, Disposal, Range, Humidifier
Heat Source Forced Air, Electric
Laundry In Basement, 220 equipment
Exterior
Parking Features Detached, Opener
Garage Spaces 2.0
Utilities Available Sewer Available, Public
View Y/N Yes
Roof Type Composition
Street Surface Paved Road
Building
Lot Description Cul-De-Sac
Foundation Full, Day Light
Above Ground Finished SqFt 1612
Architectural Style Traditional
Level or Stories Two
Schools
Elementary Schools Mccollom
Middle Schools Wilbur
High Schools Northwest
School District Wichita School District (Usd 259)
Others
HOA Fee Include Exterior Maintenance,Lawn Service,Snow Removal,Trash
Monthly Total Fees $162
Read Less
NEARBY SCHOOLS & BUSINESSES
GET MORE INFORMATION