

For more information regarding the value of a property, please contact us for a free consultation.
806 N Terrace Dr Wichita, KS 67208
Want to know what your home might be worth? Contact us for a FREE valuation!

Our team is ready to help you sell your home for the highest possible price ASAP
Key Details
Sold Price $102,500
Property Type Single Family Home
Sub Type Single Family Onsite Built
Listing Status Sold
Purchase Type For Sale
Square Footage 1,024 sqft
Price per Sqft $100
Subdivision Belmont Park
MLS Listing ID SCK666781
Sold Date 04/03/26
Style Bungalow
Bedrooms 3
Full Baths 1
Total Fin. Sqft 1024
Year Built 1924
Annual Tax Amount $688
Tax Year 2025
Lot Size 6,969 Sqft
Acres 0.16
Lot Dimensions 7010
Property Sub-Type Single Family Onsite Built
Source sckansas
Property Description
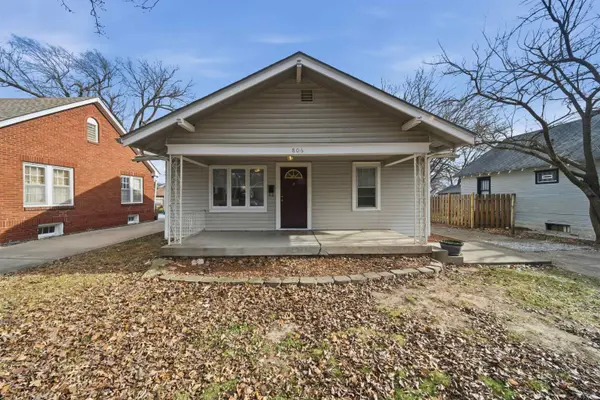
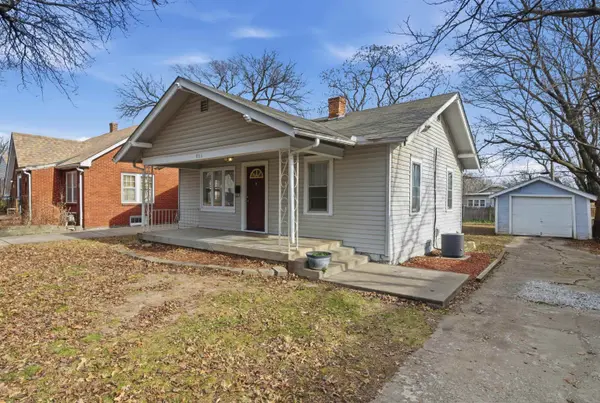
Welcome to 806 N Terrace Dr – a smart opportunity in the heart of Wichita! This charming 3-bedroom, 1-bath home offers 1,024 square feet of efficient, comfortable living space with a layout that makes everyday living a breeze! Whether you're looking for a solid rental investment to add to your portfolio OR a place to call your own, this property checks all the right boxes. The elongated, covered front porch is made for evening relaxation or those hot morning coffees to start your day with fresh air and peace. Inside, you'll find a functional floor plan with a large living space adorned with beautiful, original hardwood floors that provide so much warmth to the home. This space flows effortlessly into the large formal dining space that could be used for its intended purpose or could be transformed into a flex space to suit your personal needs. The primary bedroom is located through a hallway off the dining room – spacious, and with a good-sized closet. You'll notice the numerous windows in the home bathing the space in natural lighting and really making those hardwood floors POP! In this hallway, you'll also find the full bathroom that includes some additional storage cabinetry and a shower/tub combo. Two more bedrooms support either the possibility to max out rental rates for an investor or provide additional sleeping quarters for a homeowner! The kitchen space is comfortable with attractive laminate countertops, a newer fridge and an additional breakfast nook. The laundry room is conveniently located off the kitchen and leads to the back wood deck for peaceful evenings or gatherings. A deep 1-car detached garage off the long driveway does need some repair but works great for storage as well! Located in an established neighborhood with easy access to schools, dining and shopping – this is an ideal home for buyers searching for an affordable homestead in a central location. This home is simple, practical and full of opportunity – just waiting for the new owners to start the next chapter! This property is listed in as-is. What are you waiting for? Do not miss your chance, call today for a private showing!
Location
State KS
County Sedgwick
Direction From Kellogg, turn North on Oliver. Turn left on Murdock St, then turn right onto Terrace Dr.
Rooms
Basement None
Kitchen Laminate Counters
Interior
Interior Features Window Coverings-All
Heating Forced Air
Cooling Central Air
Flooring Hardwood
Fireplace No
Appliance Dishwasher, Disposal, Refrigerator, Range
Heat Source Forced Air
Laundry Main Floor, Separate Room, 220 equipment
Exterior
Exterior Feature Vinyl/Aluminum
Parking Features Detached
Garage Spaces 1.0
Utilities Available Sewer Available, Natural Gas Available, Public
View Y/N Yes
Roof Type Composition
Street Surface Paved Road
Building
Lot Description Standard
Foundation None
Above Ground Finished SqFt 1024
Architectural Style Bungalow
Level or Stories One
Schools
Elementary Schools Adams
Middle Schools Robinson
High Schools East
School District Wichita School District (Usd 259)
Read Less
NEARBY SCHOOLS & BUSINESSES
GET MORE INFORMATION