

For more information regarding the value of a property, please contact us for a free consultation.
725 N Stackman Dr Wichita, KS 67203
Want to know what your home might be worth? Contact us for a FREE valuation!

Our team is ready to help you sell your home for the highest possible price ASAP
Key Details
Sold Price $140,000
Property Type Condo
Sub Type Comm Hsing/Condo/TH/Co-Op
Listing Status Sold
Purchase Type For Sale
Square Footage 1,224 sqft
Price per Sqft $114
Subdivision Stackman & Gouldner
MLS Listing ID SCK666803
Sold Date 03/25/26
Style Other
Bedrooms 1
Full Baths 1
HOA Fees $231
Total Fin. Sqft 1224
Year Built 1968
Annual Tax Amount $1,410
Tax Year 2025
Lot Dimensions 13
Property Sub-Type Comm Hsing/Condo/TH/Co-Op
Source sckansas
Property Description
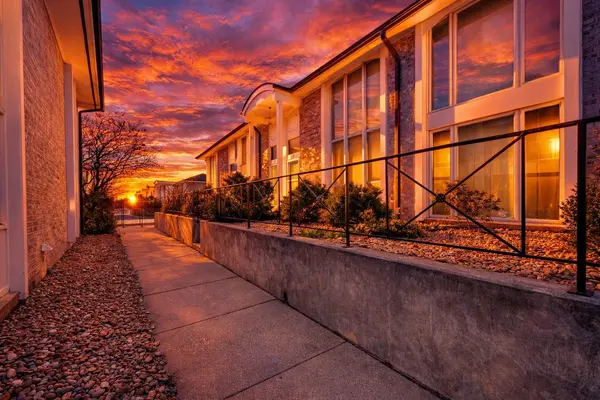
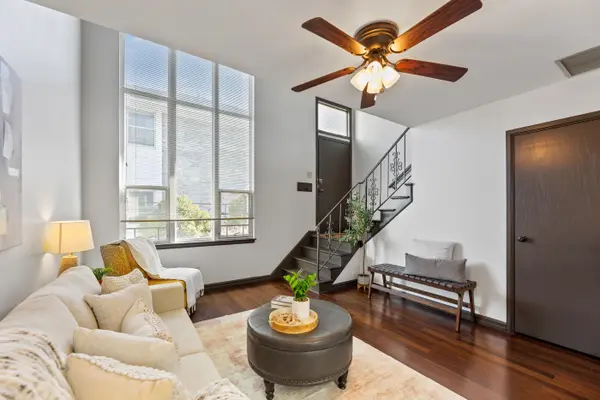
Charming and Unique Riverside Loft Condo! Discover one of the most unique condos in the community! This beautifully updated home features thoughtful upgrades and one-of-a-kind craftsmanship throughout. Enjoy the convenience of front-door parking as well as an assigned, covered parking space in the southeast corner. The community's pool recently underwent a $30,000 renovation, including new concrete steps, ensuring a refreshing place to relax without the maintenance worries. All utilities are covered except for electric and cable. A shared laundry facility is available on site. HOA dues cover exterior maintenance, exterior insurance, lawn care, snow removal, trash service, water, pool maintenance, and general upkeep of the common areas—offering truly low-maintenance living in one of Wichita's most sought-after areas. Don't miss this rare opportunity to own a condo that combines warmth, efficiency, and character like no other in the community!
Location
State KS
County Sedgwick
Direction ALL PARKING IS RESERVED! PLEASE PARK ON STREET AND WALK IN TO NORTH PARKING LOT. McLean & Seneca, North on Faulkner. Past long building with circle drive, enter North parking lot to building 725.
Rooms
Basement Partially Finished
Kitchen Pantry, Range Hood, Electric Hookup, Laminate Counters
Interior
Interior Features Ceiling Fan(s), Window Coverings-All
Heating Electric
Cooling Central Air, Electric
Flooring Laminate
Fireplace No
Appliance Dishwasher, Range, Washer
Heat Source Electric
Laundry In Basement, Separate Room
Exterior
Exterior Feature Guttering - ALL, Irrigation Well, Sprinkler System, Storm Shelter, Brick
Parking Features Carport
Utilities Available Sewer Available, Public
View Y/N Yes
Roof Type Composition
Street Surface Paved Road
Building
Lot Description Standard, Waterfront
Foundation Full, Slab, No Basement Windows, Block, Concrete
Above Ground Finished SqFt 816
Architectural Style Other
Level or Stories Other
Schools
Elementary Schools Riverside
Middle Schools Marshall
High Schools North
School District Wichita School District (Usd 259)
Others
HOA Fee Include Exterior Maintenance,Insurance,Lawn Service,Snow Removal,Trash,Water,Gen. Upkeep for Common Ar
Monthly Total Fees $231
Security Features Security Lights,Smoke Detector(s)
Read Less
NEARBY SCHOOLS & BUSINESSES
GET MORE INFORMATION