


For more information regarding the value of a property, please contact us for a free consultation.
2421 S Yellowstone St Apt 1904 Wichita, KS 67215
Want to know what your home might be worth? Contact us for a FREE valuation!

Our team is ready to help you sell your home for the highest possible price ASAP
Key Details
Sold Price $146,000
Property Type Condo
Sub Type Comm Hsing/Condo/TH/Co-Op
Listing Status Sold
Purchase Type For Sale
Square Footage 1,316 sqft
Price per Sqft $110
Subdivision Tree House Condominiums
MLS Listing ID SCK668387
Sold Date 03/20/26
Style Traditional
Bedrooms 3
Full Baths 1
Half Baths 1
HOA Fees $300
Total Fin. Sqft 1316
Year Built 1981
Annual Tax Amount $1,080
Tax Year 2025
Property Sub-Type Comm Hsing/Condo/TH/Co-Op
Source sckansas
Property Description
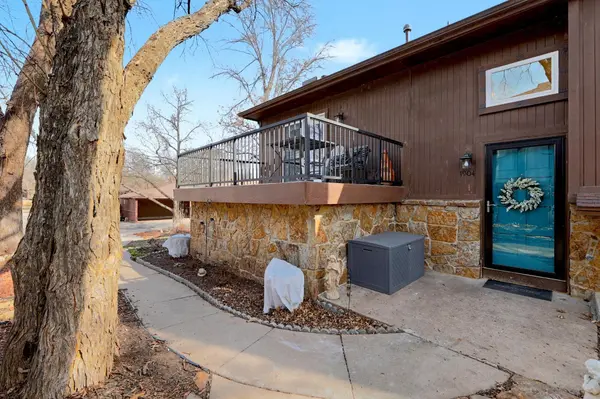
Back on market — buyer's financing fell through. Their loss is your opportunity! This beautiful 3BR condo is like new! Located in the desirable Tree House Condo neighborhood, this condo has beautiful updates with a neutral decor and a open feeling. As you walk up to the door you will notice a new storm/screen door that gives a wonderful new appearance. The livingroom has a vaulted, beamed ceiling with large windows and an inviting fireplace for cold winter nights. New french style doors with built-in blinds open onto the newly surfaced deck. The loft is versatile space to be used as an office, TV room, or bedroom. The beautiful kitchen has new quartz countertops, new back splash, new sink and disposal, and new Whirlpool appliances. The lower level has 2 bedrooms with new view-out windows, a full bathroom with double sinks and quartz counter top. The master bedroom is large and features a double closet and extra storage space. The like new washer/dryer are in an enclosed area and remain with the property. The HOA dues includes exterior maintenance, incl roof, exterior insurance, lawn service, snow removal, trash & swimming pool, to enjoy in the summertime. Enjoy the beautiful wooded area just a short distance from Pawnee Prairie Park. Don't miss this beautiful Condo, set your appointment today.
Location
State KS
County Sedgwick
Direction Maize Rd & Pawnee East to Yellowstone, South to condos. Turn right into complex, Bldg 19 on left, Unit 1904 on North Side of Bldg. Follow Side walk
Rooms
Basement Finished
Kitchen Eating Bar, Range Hood, Electric Hookup, Quartz Counters
Interior
Interior Features Ceiling Fan(s)
Heating Forced Air, Natural Gas
Cooling Central Air, Electric
Fireplaces Type One, Living Room, Wood Burning, Gas Starter, Glass Doors
Fireplace Yes
Appliance Dishwasher, Disposal, Microwave, Refrigerator, Range, Washer, Dryer
Heat Source Forced Air, Natural Gas
Laundry Lower Level, 220 equipment
Exterior
Parking Features None
Utilities Available Natural Gas Available, Public
View Y/N Yes
Roof Type Composition
Street Surface Paved Road
Building
Lot Description Standard
Foundation Full, View Out
Above Ground Finished SqFt 667
Architectural Style Traditional
Level or Stories Bi-Level
Schools
Elementary Schools Earhart
Middle Schools Goddard
High Schools Robert Goddard
School District Goddard School District (Usd 265)
Others
HOA Fee Include Exterior Maintenance,Insurance,Lawn Service,Snow Removal,Trash,Gen. Upkeep for Common Ar
Monthly Total Fees $300
Security Features Security Lights
Read Less
NEARBY SCHOOLS & BUSINESSES
GET MORE INFORMATION