

For more information regarding the value of a property, please contact us for a free consultation.
11420 E Pine Meadow Ct Wichita, KS 67206
Want to know what your home might be worth? Contact us for a FREE valuation!

Our team is ready to help you sell your home for the highest possible price ASAP
Key Details
Sold Price $290,000
Property Type Single Family Home
Sub Type Single Family Onsite Built
Listing Status Sold
Purchase Type For Sale
Square Footage 1,582 sqft
Price per Sqft $183
Subdivision Pine Meadows
MLS Listing ID SCK668299
Sold Date 03/19/26
Style Ranch
Bedrooms 4
Full Baths 2
HOA Fees $22
Total Fin. Sqft 1582
Year Built 2006
Annual Tax Amount $3,501
Tax Year 2025
Lot Size 10,454 Sqft
Acres 0.24
Lot Dimensions 10454
Property Sub-Type Single Family Onsite Built
Source sckansas
Property Description
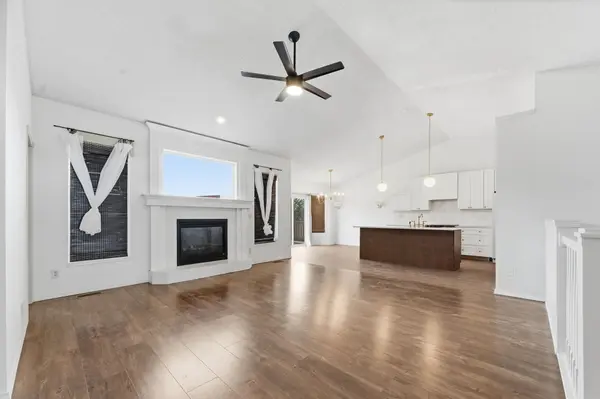
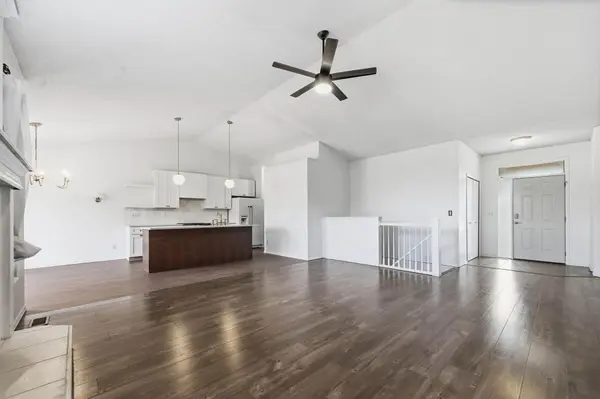
Opportunity in the established and highly sought-after Pine Meadow neighborhood. This 4-bedroom, 2-bath home offers room for your finishing touches. Much of the work has already been completed, making this a great option for buyers looking to add value with light cosmetic improvements. The unfinished basement provides excellent potential for additional living space, storage, or a custom finish-out for those wanting a hands-on project while keeping costs down. The fourth bedroom is located in the basement, with closet/storage space adjacent to the room. Conveniently located with quick access to K-96, US-54/Kellogg, and I-35 (Kansas Turnpike), making commuting across Wichita simple. The property is also close to major shopping, dining, and everyday amenities, including the Greenwich retail corridor, grocery stores, medical services, and entertainment options. Property is being sold as-is. No seller's property condition report is available; seller has not occupied the property. Schedule your showing today and explore the potential this Pine Meadow property has to offer.
Location
State KS
County Sedgwick
Direction Heading North on Greenwich heading towards 13th St turn right on Pine Meadow St. Turn left at the next street and then immediately right. Drive to the cul-de-sac and pull into the driveway.
Rooms
Basement Unfinished
Kitchen Eating Bar, Island, Pantry, Electric Hookup, Stone Counters
Interior
Interior Features Ceiling Fan(s), Walk-In Closet(s), Vaulted Ceiling(s)
Heating Forced Air, Natural Gas
Cooling Central Air, Electric
Fireplaces Type One, Living Room, Electric
Fireplace Yes
Appliance Dishwasher, Refrigerator, Range
Heat Source Forced Air, Natural Gas
Laundry Main Floor, Separate Room, 220 equipment
Exterior
Parking Features Attached
Garage Spaces 3.0
Utilities Available Sewer Available, Public
View Y/N Yes
Roof Type Composition
Street Surface Paved Road
Building
Lot Description Cul-De-Sac, Standard
Foundation Full, View Out
Above Ground Finished SqFt 1452
Architectural Style Ranch
Level or Stories One
Schools
Elementary Schools Minneha
Middle Schools Coleman
High Schools Southeast
School District Wichita School District (Usd 259)
Others
HOA Fee Include Gen. Upkeep for Common Ar
Monthly Total Fees $22
Read Less
NEARBY SCHOOLS & BUSINESSES
GET MORE INFORMATION