
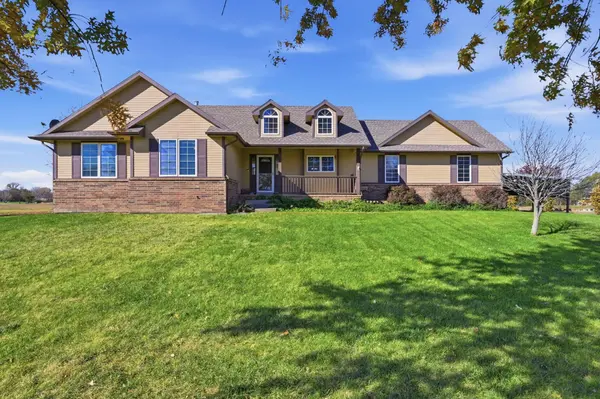
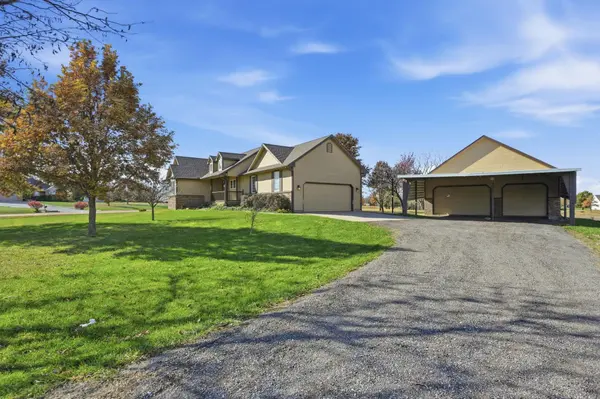
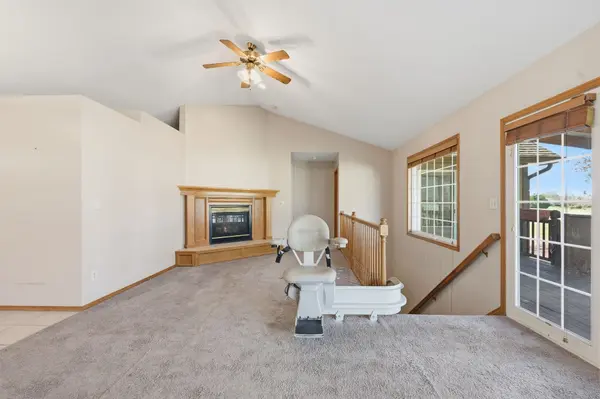
For more information regarding the value of a property, please contact us for a free consultation.
10622 W Bluewater Ct Clearwater, KS 67026
Want to know what your home might be worth? Contact us for a FREE valuation!

Our team is ready to help you sell your home for the highest possible price ASAP
Key Details
Sold Price $385,000
Property Type Single Family Home
Sub Type Single Family Onsite Built
Listing Status Sold
Purchase Type For Sale
Square Footage 2,567 sqft
Price per Sqft $149
Subdivision Springcreek
MLS Listing ID SCK664744
Sold Date 03/19/26
Style Ranch
Bedrooms 4
Full Baths 3
Half Baths 1
Total Fin. Sqft 2567
Year Built 1998
Annual Tax Amount $4,922
Tax Year 2024
Lot Size 2.070 Acres
Acres 2.07
Lot Dimensions 90169
Property Sub-Type Single Family Onsite Built
Source sckansas
Property Description
If you've been looking for a property with a couple of acres and plenty of shop space, you have to check this one out! This beautiful home sits on a corner lot with incredible curb appeal and just over 2.07 acres of space. Inside, you'll find 3 bedrooms in a split design that offers privacy for the primary suite, along with 2.5 baths. The spacious kitchen features plenty of counter space, a breakfast bar, and a semi-open floor plan — perfect for everyday living and entertaining. Downstairs, enjoy a huge family/rec room complete with a pellet-burning stove, ideal for gatherings with friends or cozy movie nights with the family. Need extra storage? This home has you covered with a large basement storage room, an attached 2-car garage with cabinets, a 30x40 shop, and two additional storage sheds. Imagine starting your day on the front porch with a cup of coffee as the sun rises, or unwinding on the covered back deck in the evening watching the sunset. Whether you love to entertain or just want extra room for the family, this home truly has it all.
Location
State KS
County Sedgwick
Direction Take Hoover south to 71st street, West to Maize Rd (103rd), South on Maize Rd to Bluewater Lane, West on Bluewater Lane to Bluewater Ct, property located on the corner
Rooms
Basement Finished
Kitchen Eating Bar, Pantry, Laminate Counters
Interior
Heating Natural Gas
Cooling Central Air
Fireplaces Type Two, Basement
Fireplace Yes
Appliance Dishwasher, Disposal, Microwave, Refrigerator, Range, Washer, Dryer
Heat Source Natural Gas
Laundry Main Floor
Exterior
Parking Features Attached, Detached, Carport, Opener, Oversized, Side Load, Handicap Access
Garage Spaces 4.0
View Y/N Yes
Roof Type Composition
Street Surface Unpaved
Building
Lot Description Corner Lot
Foundation Full, View Out
Above Ground Finished SqFt 1567
Architectural Style Ranch
Level or Stories One
Schools
Elementary Schools Clearwater East
Middle Schools Clearwater
High Schools Clearwater
School District Clearwater School District (Usd 264)
Read Less
NEARBY SCHOOLS & BUSINESSES
GET MORE INFORMATION