

For more information regarding the value of a property, please contact us for a free consultation.
338 S Nineiron St Wichita, KS 67235
Want to know what your home might be worth? Contact us for a FREE valuation!

Our team is ready to help you sell your home for the highest possible price ASAP
Key Details
Sold Price $285,000
Property Type Single Family Home
Sub Type Patio Home
Listing Status Sold
Purchase Type For Sale
Square Footage 2,355 sqft
Price per Sqft $121
Subdivision Auburn Hills
MLS Listing ID SCK668156
Sold Date 03/18/26
Style Ranch
Bedrooms 3
Full Baths 3
HOA Fees $162
Total Fin. Sqft 2355
Year Built 2002
Annual Tax Amount $3,919
Tax Year 2025
Lot Size 7,405 Sqft
Acres 0.17
Lot Dimensions 7276
Property Sub-Type Patio Home
Source sckansas
Property Description
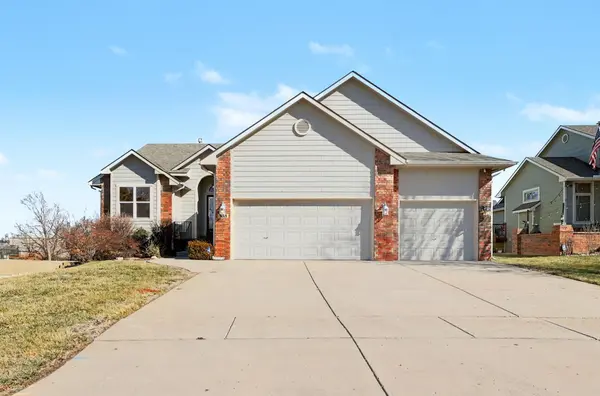
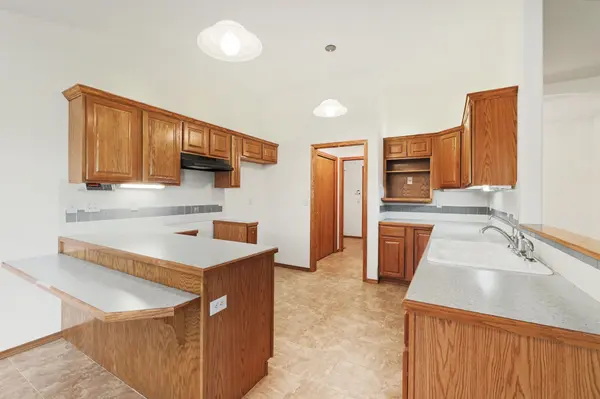
A must-see in Auburn Hills! This well-maintained home stands out with an attached, oversized 4-car garage—perfect for vehicles, boats, projects, or a workshop setup. You can store your boat and still have room for multiple cars. Love the outdoors? Enjoy the large, partially covered deck overlooking a small pond, plus a concrete patio below for additional entertaining space. Inside, the main floor offers a spacious living room, formal dining room, main-floor laundry, a large pantry, and a kitchen with an eating area. The primary suite is also on the main level and features a walk-in closet, jetted tub, and separate shower. A second bedroom and guest bath complete the main floor. Downstairs, the view-out basement provides a huge family room with a wet bar, another bedroom with pond views, an additional bathroom, a bonus room ideal for an office, ample storage, and even a concrete safe room. This one offers space, function, and fantastic amenities—schedule your showing before it's gone!
Location
State KS
County Sedgwick
Direction 135th west on maple to Nineiron turn left on Nineiron to home on the left
Rooms
Basement Finished
Kitchen Eating Bar, Pantry, Range Hood, Electric Hookup, Laminate Counters
Interior
Interior Features Ceiling Fan(s), Walk-In Closet(s), Vaulted Ceiling(s), Wet Bar
Heating Forced Air, Natural Gas
Cooling Central Air, Electric
Flooring Laminate
Fireplace No
Heat Source Forced Air, Natural Gas
Laundry Main Floor, Separate Room, 220 equipment
Exterior
Parking Features Attached, Opener, Oversized
Garage Spaces 4.0
Utilities Available Sewer Available, Public
View Y/N Yes
Roof Type Composition
Street Surface Paved Road
Building
Lot Description Waterfront
Foundation Full, View Out
Above Ground Finished SqFt 1355
Architectural Style Ranch
Level or Stories One
Schools
Elementary Schools Explorer
Middle Schools Eisenhower
High Schools Dwight D. Eisenhower
School District Goddard School District (Usd 265)
Others
HOA Fee Include Lawn Service,Snow Removal,Gen. Upkeep for Common Ar
Monthly Total Fees $162
Security Features Security Lights
Read Less
NEARBY SCHOOLS & BUSINESSES
GET MORE INFORMATION