

For more information regarding the value of a property, please contact us for a free consultation.
4034 E Countryside Plz Wichita, KS 67218
Want to know what your home might be worth? Contact us for a FREE valuation!

Our team is ready to help you sell your home for the highest possible price ASAP
Key Details
Sold Price $190,000
Property Type Single Family Home
Sub Type Single Family Onsite Built
Listing Status Sold
Purchase Type For Sale
Square Footage 1,965 sqft
Price per Sqft $96
Subdivision Consolver
MLS Listing ID SCK667856
Sold Date 03/05/26
Style Ranch
Bedrooms 2
Full Baths 2
Total Fin. Sqft 1965
Year Built 1956
Annual Tax Amount $2,055
Tax Year 2025
Lot Size 7,840 Sqft
Acres 0.18
Lot Dimensions 8017
Property Sub-Type Single Family Onsite Built
Source sckansas
Property Description
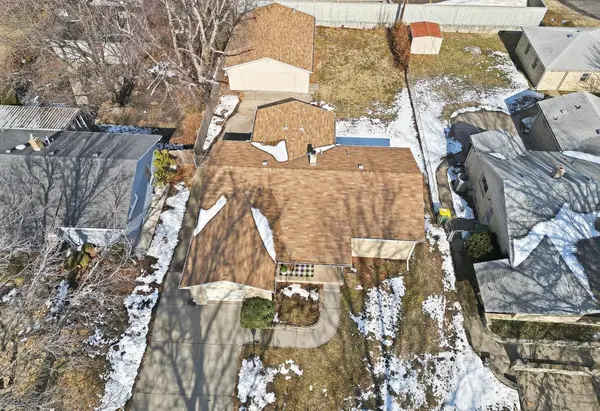
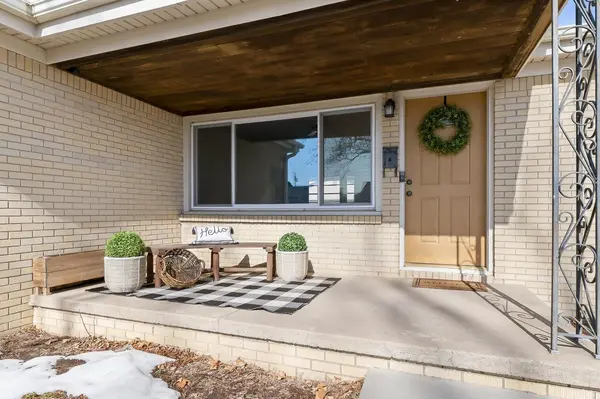
This all-brick home at 4034 E Countryside Plaza checks all the boxes- and then some. Featuring 2 bedrooms and 1 bath on the main floor, along with a living room with great views out the front window, and a dining area. The kitchen is every cook's dream, with tons of storage. The home offers so much space with a full basement that includes an updated second bathroom, family room with bar and fireplace, and a bonus room that could be an office or non-confirming bedroom. Step outside to a fenced yard, ideal for pets, play, or relaxing evenings outdoors. Garage space is a rare find here, with an attached 1-car garage plus a detached oversized 2-car garage with heat- perfect for a workshop, extra storage, or keeping vehicles comfortable year-round. Updates in 2025 include new sewer line, water heater, plumbing, electrical panel, and grading. Solid construction, smart updates, and exceptional garage space make this home a must-see, along with its location to amenities and a community park.
Location
State KS
County Sedgwick
Direction From Harry and Hillside go south on Roosevelt, then go East on E. Countryside Plaza to house on the north side of street.
Rooms
Basement Finished
Kitchen Pantry, Range Hood, Electric Hookup, Granite Counters
Interior
Interior Features Ceiling Fan(s), Wet Bar, Window Coverings-All
Heating Forced Air, Natural Gas
Cooling Central Air, Electric
Flooring Hardwood
Fireplaces Type One, Family Room
Fireplace Yes
Appliance Dishwasher, Disposal, Microwave, Refrigerator, Range, Washer, Dryer
Heat Source Forced Air, Natural Gas
Laundry In Basement, 220 equipment
Exterior
Parking Features Attached, Detached, Opener, Oversized
Garage Spaces 3.0
Utilities Available Sewer Available, Natural Gas Available, Public
View Y/N Yes
Roof Type Composition
Street Surface Paved Road
Building
Lot Description Cul-De-Sac
Foundation Full, No Egress Window(s)
Above Ground Finished SqFt 1004
Architectural Style Ranch
Level or Stories One
Schools
Elementary Schools Griffith
Middle Schools Mead
High Schools East
School District Wichita School District (Usd 259)
Read Less
NEARBY SCHOOLS & BUSINESSES
GET MORE INFORMATION