

For more information regarding the value of a property, please contact us for a free consultation.
15026 E Black Oak St Wichita, KS 67230
Want to know what your home might be worth? Contact us for a FREE valuation!

Our team is ready to help you sell your home for the highest possible price ASAP
Key Details
Sold Price $390,000
Property Type Single Family Home
Sub Type Single Family Onsite Built
Listing Status Sold
Purchase Type For Sale
Square Footage 3,546 sqft
Price per Sqft $109
Subdivision Hunters Point-Arbor Lake
MLS Listing ID SCK667202
Sold Date 03/02/26
Style Traditional
Bedrooms 5
Full Baths 3
Half Baths 1
HOA Fees $32
Total Fin. Sqft 3546
Year Built 1996
Annual Tax Amount $4,181
Tax Year 2025
Lot Size 0.390 Acres
Acres 0.39
Lot Dimensions 16827
Property Sub-Type Single Family Onsite Built
Source sckansas
Property Description
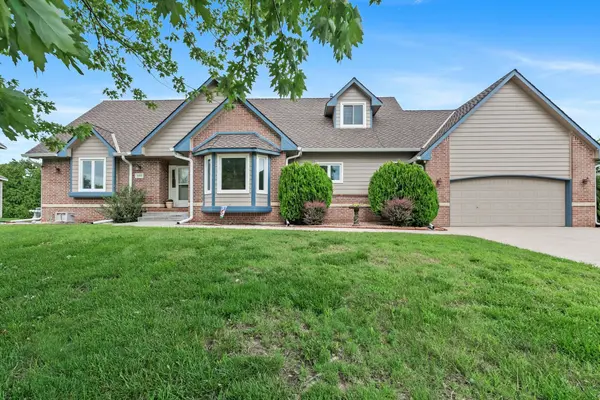
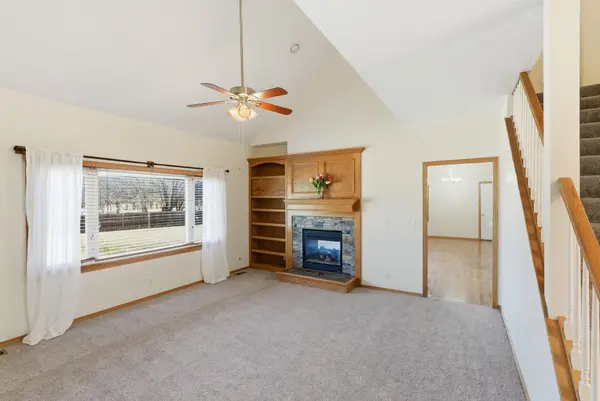
This beautifully updated 5-bedroom, 3.5-bath, two-story home reflects true pride of ownership and is located in a desirable neighborhood in Hunters Pointe, offering a convenient location close to shopping, restaurants, and schools. Inside, you'll love the spacious layout and light-filled living spaces, complemented by brand-new paint and carpet throughout. The functional floor plan is ideal for both everyday living and entertaining, featuring wood floors in the kitchen and hearth area, a formal dining room, and a stunning two-sided fireplace. The kitchen and bathrooms have been thoughtfully updated with granite countertops and timeless finishes. This home is energy efficient and well-maintained, with an impact-resistant roof, triple-pane windows, and a double-zoned HVAC system providing comfort and peace of mind. Large bedrooms offer room to relax, while generous storage throughout the home adds practicality and organization. The view-out basement offers additional living space and includes a safe room for added security. Step outside to a large yard and an expansive deck, perfect for outdoor living, entertaining, or enjoying the surrounding neighborhood. Hunters Pointe also features a community pond, enhancing the appeal of this exceptional home. With its combination of quality updates, efficient systems, and ideal east Wichita setting, this move-in-ready home offers comfort, space, and value in one outstanding package. *virtual staging in some photos
Location
State KS
County Sedgwick
Direction From Harry and 143rd, East to Butternut, South on Butternut, west on Black Oak to Home.
Rooms
Basement Finished
Kitchen Desk, Eating Bar, Island, Granite Counters
Interior
Interior Features Ceiling Fan(s), Walk-In Closet(s), Vaulted Ceiling(s), Window Coverings-Part
Heating Forced Air, Zoned, Natural Gas
Cooling Central Air, Zoned, Electric
Flooring Hardwood
Fireplaces Type Two, Living Room, Kitchen, Gas, Electric, Two Sided
Fireplace Yes
Appliance Dishwasher, Disposal, Microwave, Refrigerator, Range
Heat Source Forced Air, Zoned, Natural Gas
Laundry Main Floor, Separate Room
Exterior
Parking Features Attached, Opener
Garage Spaces 2.0
Utilities Available Sewer Available, Natural Gas Available, Public
View Y/N Yes
Roof Type Composition
Street Surface Paved Road
Building
Lot Description Standard
Foundation Full, View Out
Above Ground Finished SqFt 2252
Architectural Style Traditional
Level or Stories Two
Schools
Elementary Schools Christa Mcauliffe Academy K-8
Middle Schools Christa Mcauliffe Academy K-8
High Schools Southeast
School District Wichita School District (Usd 259)
Others
HOA Fee Include Gen. Upkeep for Common Ar
Monthly Total Fees $32
Read Less
NEARBY SCHOOLS & BUSINESSES
GET MORE INFORMATION