


For more information regarding the value of a property, please contact us for a free consultation.
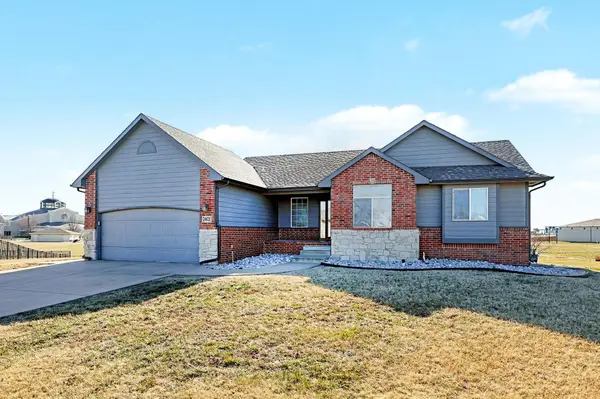
2401 N Woodridge Cir Wichita, KS 67226
Want to know what your home might be worth? Contact us for a FREE valuation!

Our team is ready to help you sell your home for the highest possible price ASAP
Key Details
Sold Price $324,000
Property Type Single Family Home
Sub Type Single Family Onsite Built
Listing Status Sold
Purchase Type For Sale
Square Footage 2,462 sqft
Price per Sqft $131
Subdivision The Fairmont
MLS Listing ID SCK667269
Sold Date 02/24/26
Style Ranch
Bedrooms 4
Full Baths 3
HOA Fees $20
Total Fin. Sqft 2462
Year Built 2008
Annual Tax Amount $3,776
Tax Year 2025
Lot Size 0.420 Acres
Acres 0.42
Lot Dimensions 18295
Property Sub-Type Single Family Onsite Built
Source sckansas
Property Description
Tucked away on a quiet cul-de-sac, this beautifully updated home sits on an oversized lot offering space, privacy, and impressive curb appeal. Modern upgrades shine throughout, beginning with a striking stone entry wall that sets a warm, contemporary tone upon entry. The kitchen is a true centerpiece, featuring a modern updates ideal for entertaining, casual dining, or everyday living. The walk-out basement expands the living space with a spacious rec room, complete with a wet bar—perfect for hosting game nights or relaxing with friends. A bedroom and full bathroom on the lower level provide excellent flexibility for guests, multi-generational living, or a private home office. With generous indoor and outdoor space, thoughtful updates, and a desirable cul-de-sac location, this home offers the perfect blend of style, comfort, and functionality.
Location
State KS
County Sedgwick
Direction From 21st and 127th- North on 127th, East on Boxthorn, South on Woodridge to home
Rooms
Basement Finished
Kitchen Eating Bar, Pantry
Interior
Interior Features Ceiling Fan(s), Walk-In Closet(s), Vaulted Ceiling(s), Wet Bar
Heating Forced Air, Natural Gas
Cooling Central Air, Electric
Flooring Laminate
Fireplaces Type Gas
Fireplace Yes
Appliance Dishwasher, Disposal, Microwave, Refrigerator, Range
Heat Source Forced Air, Natural Gas
Laundry Main Floor
Exterior
Parking Features Attached
Garage Spaces 2.0
Utilities Available Sewer Available, Natural Gas Available, Public
View Y/N Yes
Roof Type Composition
Street Surface Paved Road
Building
Lot Description Cul-De-Sac
Foundation Full, Walk Out At Grade, View Out
Above Ground Finished SqFt 1246
Architectural Style Ranch
Level or Stories One
Schools
Elementary Schools Minneha
Middle Schools Coleman
High Schools Southeast
School District Wichita School District (Usd 259)
Others
Monthly Total Fees $20
Read Less
NEARBY SCHOOLS & BUSINESSES
GET MORE INFORMATION