
For more information regarding the value of a property, please contact us for a free consultation.
935 S Bedford Wichita, KS 67207
Want to know what your home might be worth? Contact us for a FREE valuation!

Our team is ready to help you sell your home for the highest possible price ASAP
Key Details
Sold Price $379,500
Property Type Single Family Home
Sub Type Single Family Onsite Built
Listing Status Sold
Purchase Type For Sale
Square Footage 3,699 sqft
Price per Sqft $102
Subdivision Windsor Park
MLS Listing ID SCK666278
Sold Date 02/20/26
Style Traditional
Bedrooms 4
Full Baths 3
Half Baths 1
HOA Fees $12
Total Fin. Sqft 3699
Year Built 1971
Annual Tax Amount $2,698
Tax Year 2025
Lot Size 1.470 Acres
Acres 1.47
Lot Dimensions 64033
Property Sub-Type Single Family Onsite Built
Source sckansas
Property Description
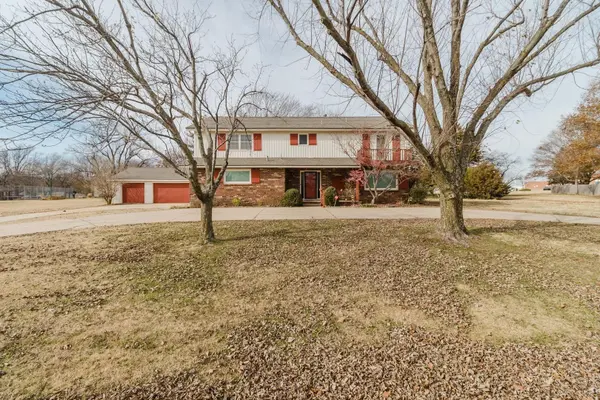
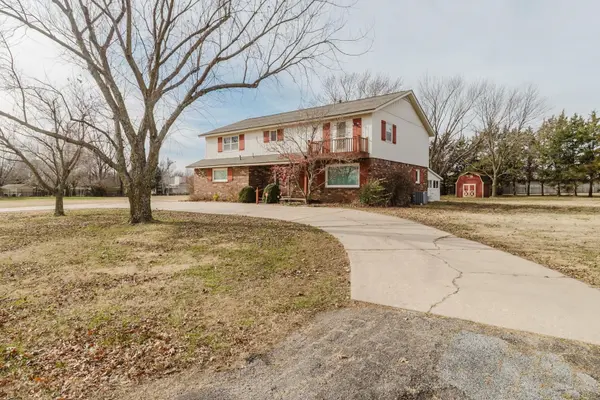
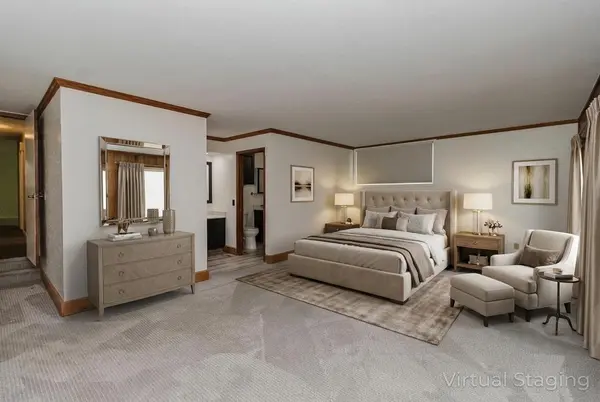
Property offered at ONLINE ONLY auction. BIDDING OPENS: Tuesday, January 20th, 2026 at 2 PM (cst) | BIDDING CLOSING: Thursday, January 29th, 2026 at 2:00 PM (cst). Bidding will remain open on this property until 90 seconds have passed without receiving a bid. Property available to preview by appointment. CLEAR TITLE AT CLOSING, NO BACK TAXES. ONLINE ONLY!!! NO MINIMUM, NO RESERVE!!! Welcome to this spacious 5-bedroom, 3.5-bath home situated on 1.47± acres, offering comfort, functionality, and room to enjoy both indoor and outdoor living. Inside, the foyer welcomes you into a charming sitting room. Across the hall, the kitchen features an island with an eating bar, quartz countertops, ample cabinetry, and appliances that transfer with the property, including the oven/range, microwave, and dishwasher. The kitchen connects seamlessly to the dining room, creating an inviting space for everyday meals and gatherings. Just off the kitchen is a convenient half bathroom with access to the laundry room. Continuing through the home, the living room serves as a cozy gathering space highlighted by a fireplace and vaulted ceilings that add warmth and character. The main-level primary bedroom offers a private retreat with walk-in closets and an en-suite bathroom featuring a jetted tub and shower combo along with a dual-sink vanity. An additional room also serves as a bedroom or recreational space. The sunroom offers a bright and relaxing atmosphere, perfect for enjoying morning coffee or afternoon tea. Upstairs, you will find three bedrooms. Two of the bedrooms offer access to their own private balconies, creating peaceful outdoor retreats. One of these bedrooms features an en-suite bathroom with a walk-in shower and walk-in closet. A third full bathroom on the upper level is conveniently located off the hallway and includes a double-sink vanity and a tub and shower combo. The basement adds additional functionality with a recreation room, storage room, and an additional half bathroom. Outside, the large backyard provides mature trees, a covered patio, and a storage barn, making it ideal for outdoor hobbies and relaxation. A detached 3-car garage is situated beside the home and is connected by a breezeway, offering both convenience and additional storage. This property delivers space, versatility, and a peaceful setting. Do not miss this opportunity, selling to the highest bidder! The property is offered subject to the rules, regulations, and restrictions of the Windsor Park Addition Homeowners Association, Inc. Taxes do not reflect total bedroom & bathroom count. Per seller, County Records for the finished living area do not reflect the entire finished living space. Basement finished living area provided is measured and approximate. Per the seller, the roof was replaced in 2019. Please see the invoice located in the Property Information Packet for more details. Interior images of 2 ensuite bedrooms, den and patio/sun room are virtually staged to show potential furniture layout and do not reflect the current furnishings of the home. *Buyer should verify school assignments as they are subject to change. The real estate is offered at public auction in its present, “as is where is” condition and is accepted by the buyer without any expressed or implied warranties or representations from the seller or seller's agents. Full auction terms and conditions provided in the Property Information Packet. Total purchase price will include a 10% buyer's premium ($2,500.00 minimum) added to the final bid. Property available to preview by appointment. Earnest money is due from the high bidder at the auction in the form of cash, check, or immediately available, certified funds in the amount of $15,000.
Location
State KS
County Sedgwick
Direction Harry & Greenwich - North on Greenwich, West on Lincoln, South on Romney Terrace, East on Wilshire Terrace, North on Bedford to Property
Rooms
Basement Finished
Kitchen Eating Bar, Island, Electric Hookup, Quartz Counters
Interior
Interior Features Ceiling Fan(s), Walk-In Closet(s), Vaulted Ceiling(s)
Heating Forced Air, Natural Gas, Electric
Cooling Central Air, Electric
Flooring Hardwood
Fireplaces Type One, Family Room, Gas Starter, Glass Doors
Fireplace Yes
Appliance Dishwasher, Disposal, Microwave, Range
Heat Source Forced Air, Natural Gas, Electric
Laundry Lower Level, Separate Room, 220 equipment
Exterior
Parking Features Detached, Oversized
Garage Spaces 3.0
Utilities Available Sewer Available, Natural Gas Available, Public
View Y/N Yes
Roof Type Composition
Street Surface Paved Road
Building
Lot Description Pond/Lake, Standard
Foundation Partial, No Egress Window(s)
Above Ground Finished SqFt 3384
Architectural Style Traditional
Level or Stories Two
Schools
Elementary Schools Seltzer
Middle Schools Christa Mcauliffe Academy K-8
High Schools Southeast
School District Wichita School District (Usd 259)
Others
Monthly Total Fees $12
Security Features Security Lights
Read Less
NEARBY SCHOOLS & BUSINESSES
GET MORE INFORMATION