
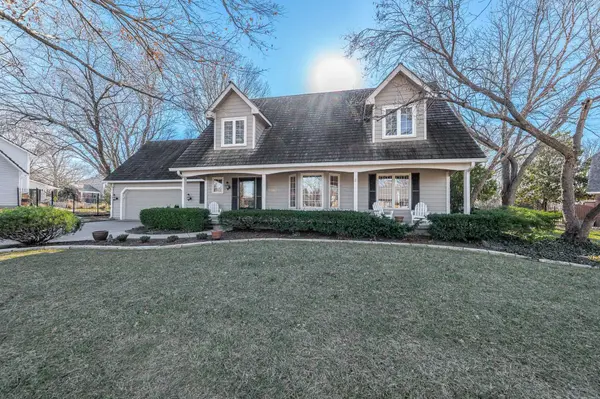

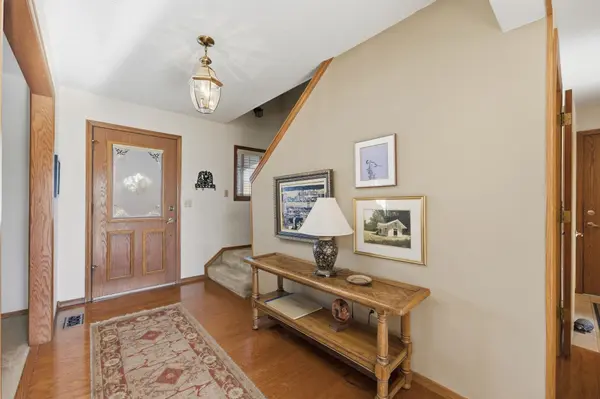
For more information regarding the value of a property, please contact us for a free consultation.
9107 E Windwood St Wichita, KS 67226
Want to know what your home might be worth? Contact us for a FREE valuation!

Our team is ready to help you sell your home for the highest possible price ASAP
Key Details
Sold Price $392,500
Property Type Single Family Home
Sub Type Single Family Onsite Built
Listing Status Sold
Purchase Type For Sale
Square Footage 2,738 sqft
Price per Sqft $143
Subdivision Tallgrass
MLS Listing ID SCK666531
Sold Date 02/18/26
Style Cape Cod
Bedrooms 3
Full Baths 2
Half Baths 1
HOA Fees $80
Total Fin. Sqft 2738
Year Built 1981
Annual Tax Amount $4,884
Tax Year 2025
Lot Size 0.340 Acres
Acres 0.34
Lot Dimensions 14747
Property Sub-Type Single Family Onsite Built
Source sckansas
Property Description
Welcome to this well-maintained 3-bedroom, 2.5-bath Cape Cod home, perfectly situated in a convenient and desirable location. Backing up to a peaceful green space, this home offers privacy and a serene setting while still being close to great restaurants, shopping, and everyday amenities. Inside, you'll find a warm and inviting layout filled with natural light. The primary suite is a true retreat, featuring a vaulted ceiling and an en suite bath that adds an airy, spacious feel. The additional bedrooms are generously sized and offer flexibility for guests, a home office, or hobbies. The lower level offers excellent potential to be finished further, providing an opportunity to create additional living space such as a recreation room, home gym, or media area. Outside, enjoy the fenced backyard with a newer deck—ideal for entertaining, relaxing, or taking in the views of the green space beyond. Thoughtfully cared for and move-in ready, this home combines classic Cape Cod charm, future expansion potential, and an unbeatable location.
Location
State KS
County Sedgwick
Direction FROM 21ST AND WEBB RD, WEST ON 21ST, NORTH ON GREENLEAF TO WINDWOOD.
Rooms
Basement Partially Finished
Kitchen Desk, Eating Bar, Island, Pantry, Electric Hookup, Granite Counters
Interior
Interior Features Ceiling Fan(s), Walk-In Closet(s), Vaulted Ceiling(s), Wet Bar, Window Coverings-All, Smoke Detector(s)
Heating Natural Gas
Cooling Central Air, Electric
Flooring Hardwood, Smoke Detector(s)
Fireplaces Type One, Family Room, Wood Burning, Gas Starter, Glass Doors, Smoke Detector(s)
Fireplace Yes
Appliance Dishwasher, Disposal, Refrigerator, Range, Humidifier, Smoke Detector
Heat Source Natural Gas
Laundry Main Floor, 220 equipment
Exterior
Parking Features Attached
Garage Spaces 2.0
Utilities Available Sewer Available, Natural Gas Available, Public
View Y/N Yes
Roof Type Shake,Wood
Street Surface Paved Road
Building
Lot Description Standard
Foundation Partial, No Egress Window(s)
Above Ground Finished SqFt 2138
Architectural Style Cape Cod
Level or Stories Two
Schools
Elementary Schools Minneha
Middle Schools Coleman
High Schools Southeast
School District Wichita School District (Usd 259)
Others
HOA Fee Include Gen. Upkeep for Common Ar
Monthly Total Fees $80
Security Features Smoke Detector(s)
Read Less
NEARBY SCHOOLS & BUSINESSES
GET MORE INFORMATION