
For more information regarding the value of a property, please contact us for a free consultation.
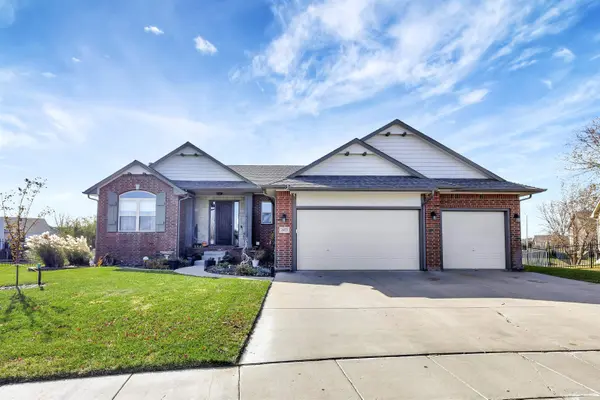
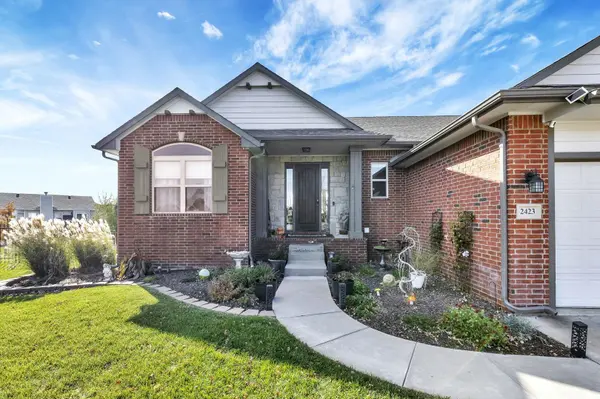
2423 N Spring Hollow Wichita, KS 67228
Want to know what your home might be worth? Contact us for a FREE valuation!

Our team is ready to help you sell your home for the highest possible price ASAP
Key Details
Sold Price $482,500
Property Type Single Family Home
Sub Type Single Family Onsite Built
Listing Status Sold
Purchase Type For Sale
Square Footage 2,956 sqft
Price per Sqft $163
Subdivision Chestnut Ridge
MLS Listing ID SCK665833
Sold Date 02/17/26
Style Traditional
Bedrooms 5
Full Baths 3
HOA Fees $43
Total Fin. Sqft 2956
Year Built 2006
Annual Tax Amount $5,911
Tax Year 2025
Lot Size 0.370 Acres
Acres 0.37
Lot Dimensions 16263
Property Sub-Type Single Family Onsite Built
Source sckansas
Property Description
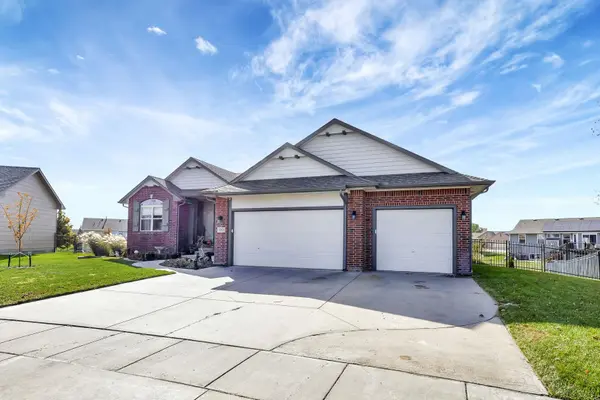
No Builders Specials, All Paid!! Welcome to this beautiful home in a well-established neighborhood, offering a fantastic opportunity for comfortable and luxurious family living. The main floor features nearly 1,700 sq. ft. of living space with three bedrooms, two full bathrooms, and gorgeous hardwood floors throughout the main living areas and the primary bedroom. The well-sized kitchen boasts an impressive walk-in pantry, updated quartz countertops with a beautiful waterfall edge with ample storage, along with plenty of counter space, making it ideal for cooking and entertaining. A cozy fireplace in the hearth room and basement rec room adds warmth and charm to the main floor. The main floor laundry adds everyday convenience, with additional laundry hookups available in the basement. The full finished, mid-level walkout basement adds another 1,670 sq. ft. of versatile living space, featuring two additional bedrooms, one full bathroom, LVP flooring, and a huge recreation room perfect for gatherings. It also includes a fully equipped wet bar with a dishwasher, and fridge hook-up—an ideal setup for guests or potential multi-generational living. This home also includes modern smart-home touches, with all blinds and ceiling fans upgraded to smart devices that can be controlled by remote. Mechanical updates include a two-year-old 50-gallon water heater for added peace of mind. Outside, the property continues to impress with an oversized backyard designed for entertaining and relaxation. Enjoy the beautiful in-ground saltwater pool, a super nice deck for outdoor dining, and a newly constructed gazebo. The yard stays looking its best with an irrigation well connected to the sprinkler system. Additional perks include a spacious three-car garage with plenty of storage space. Located in the desirable Andover school district, this home offers exceptional value and is expected to move quickly. Schedule your showing today!
Location
State KS
County Sedgwick
Direction From K96 and 21st head East, past 127th turn North on Castle Rock, then West on Spring Hollow, West to home.
Rooms
Basement Finished
Kitchen Eating Bar, Island, Pantry, Range Hood, Quartz Counters
Interior
Interior Features Ceiling Fan(s), Walk-In Closet(s), Water Softener-Own, Vaulted Ceiling(s), Wet Bar, Window Coverings-Part, Smoke Detector(s)
Heating Forced Air, Natural Gas
Cooling Central Air, Electric
Flooring Hardwood, Laminate, Smoke Detector(s)
Fireplaces Type Two, Kitchen, Rec Room/Den, Gas, Electric, Glass Doors, Smoke Detector(s)
Fireplace Yes
Appliance Dishwasher, Disposal, Microwave, Refrigerator, Range, Washer, Dryer, Smoke Detector
Heat Source Forced Air, Natural Gas
Laundry Main Floor, Separate Room, 220 equipment, Sink
Exterior
Parking Features Attached
Garage Spaces 3.0
Utilities Available Sewer Available, Natural Gas Available, Public
View Y/N Yes
Roof Type Composition
Street Surface Paved Road
Building
Lot Description Corner Lot
Foundation Walk Out Mid-Level, View Out
Above Ground Finished SqFt 1688
Architectural Style Traditional
Level or Stories One
Schools
Elementary Schools Andover
Middle Schools Andover
High Schools Andover
School District Andover School District (Usd 385)
Others
HOA Fee Include Recreation Facility,Gen. Upkeep for Common Ar
Monthly Total Fees $43
Security Features Security System,Smoke Detector(s)
Read Less
NEARBY SCHOOLS & BUSINESSES
GET MORE INFORMATION