


For more information regarding the value of a property, please contact us for a free consultation.
6509 W Clear Meadow St Wichita, KS 67205
Want to know what your home might be worth? Contact us for a FREE valuation!

Our team is ready to help you sell your home for the highest possible price ASAP
Key Details
Sold Price $417,000
Property Type Single Family Home
Sub Type Single Family Onsite Built
Listing Status Sold
Purchase Type For Sale
Square Footage 2,430 sqft
Price per Sqft $171
Subdivision Horseshoe Bay
MLS Listing ID SCK663081
Sold Date 02/13/26
Style Ranch
Bedrooms 3
Full Baths 2
Half Baths 1
HOA Fees $41
Total Fin. Sqft 2430
Year Built 1998
Annual Tax Amount $4,264
Tax Year 2024
Lot Size 0.660 Acres
Acres 0.66
Lot Dimensions 28750
Property Sub-Type Single Family Onsite Built
Source sckansas
Property Description
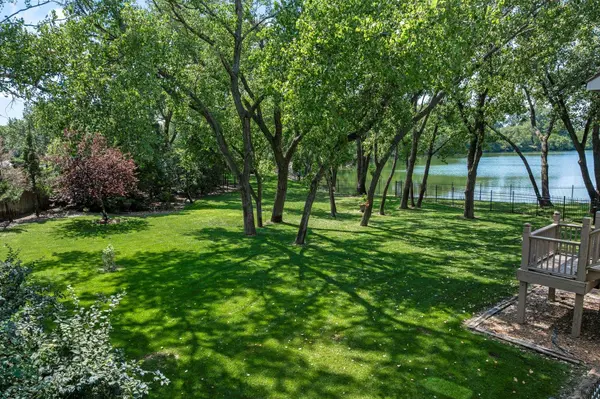
Calling all outdoor enthusiasts! Wake up to breathtaking lake views and end your day beneath a canopy of stars — all from your own private, wooded retreat. This stunningly updated 3-bedroom, 3-bath home sits on a peaceful 0.66-acre lot surrounded by mature trees, offering the perfect blend of modern design, natural serenity, and relaxed luxury. Step inside and be instantly captivated by the airy, open-concept layout where sunlight dances through nearly all-new windows. The inviting living room, anchored by a cozy fireplace, sets the stage for quiet mornings with coffee or unforgettable evenings entertaining friends. At the heart of the home is a showstopper kitchen — featuring a large center island, gleaming quartz countertops, and freshly painted cabinetry that looks straight out of a designer magazine. A clever redesign even transformed part of the garage into a chic, walk-in pantry that's as functional as it is gorgeous. Luxury vinyl plank flooring and plush new carpet flow seamlessly throughout, leading to the spacious primary suite — your own personal sanctuary with private patio access and a beautifully updated en suite bath. Two additional bedrooms and bathrooms provide comfort and flexibility for family, guests, or a home office. Outside, you'll love the newer painted exterior, updated siding, and added insulation for year-round efficiency and just finished High Impact Roof! The attached 2-car garage offers convenience without sacrificing style. If you've been dreaming of a home that feels like a weekend getaway every single day — surrounded by nature, filled with light, and brimming with thoughtful updates — this is the one. Celebrate this New-Year in your forever retreat.
Location
State KS
County Sedgwick
Direction 21st St and North Shore, north on North Shore to Clear Meadow Cir, west to home
Rooms
Basement Finished
Kitchen Eating Bar, Island, Pantry, Electric Hookup, Quartz Counters
Interior
Interior Features Ceiling Fan(s), Walk-In Closet(s), Window Coverings-All
Heating Forced Air, Natural Gas
Cooling Central Air, Electric
Flooring Laminate
Fireplaces Type Two, Kitchen, Rec Room/Den, Gas, Glass Doors
Fireplace Yes
Appliance Dishwasher, Disposal, Microwave, Refrigerator, Range, Washer, Dryer
Heat Source Forced Air, Natural Gas
Laundry Main Floor, 220 equipment
Exterior
Parking Features Attached
Garage Spaces 2.0
Utilities Available Natural Gas Available, Public
View Y/N Yes
Roof Type Composition
Street Surface Paved Road
Building
Lot Description Pond/Lake, Waterfront, Wooded
Foundation Full, Walk Out At Grade, Day Light
Above Ground Finished SqFt 1430
Architectural Style Ranch
Level or Stories One
Schools
Elementary Schools Maize Usd266
Middle Schools Maize South
High Schools Maize
School District Maize School District (Usd 266)
Others
HOA Fee Include Gen. Upkeep for Common Ar
Monthly Total Fees $41
Read Less
NEARBY SCHOOLS & BUSINESSES
GET MORE INFORMATION