


For more information regarding the value of a property, please contact us for a free consultation.
14521 E 9TH ST N Wichita, KS 67230
Want to know what your home might be worth? Contact us for a FREE valuation!

Our team is ready to help you sell your home for the highest possible price ASAP
Key Details
Sold Price $363,500
Property Type Single Family Home
Sub Type Single Family Onsite Built
Listing Status Sold
Purchase Type For Sale
Square Footage 2,952 sqft
Price per Sqft $123
Subdivision Crestview Country Club Estates
MLS Listing ID SCK665203
Sold Date 02/09/26
Style Ranch
Bedrooms 2
Full Baths 2
Half Baths 1
HOA Fees $20
Total Fin. Sqft 2952
Year Built 1985
Annual Tax Amount $3,299
Tax Year 2025
Lot Size 0.270 Acres
Acres 0.27
Lot Dimensions 11961
Property Sub-Type Single Family Onsite Built
Source sckansas
Property Description
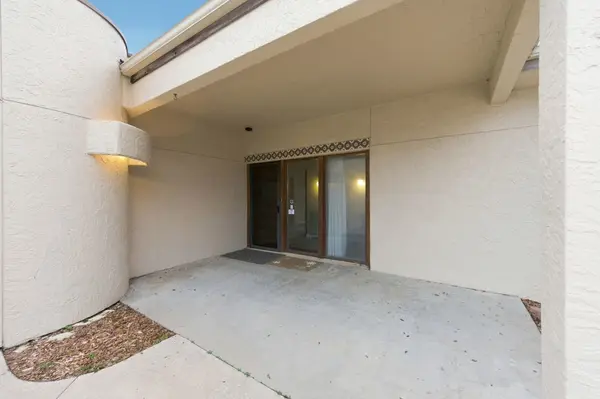
Don't miss this one-of-a-kind zero-entry home in NE Wichita offering just under 3,000 square feet on the main level, plus a FULL unfinished basement unlike anything you've ever seen (READ BELOW). The main floor includes a 3rd non-conforming bedroom and a massive finished sunroom at the back of the home (not included in the listed square footage), perfect for anyone with a green thumb. Built with full concrete construction, the home is exceptionally energy efficient and fully wheelchair accessible with extra-wide doorways and hallways throughout. Major updates include a Presidential style composite roof installed in 2021, a new cooling system in 2019, and a newer water heater. Located in Crestview Country Club Estates, you're minutes from east Wichita's best dining and shopping and within the highly desirable Andover School District, as well as multiple private school options. Approaching the home, you'll love the curb appeal featuring a side-entry garage, manicured landscape beds, wood shake accents on the gables, and a covered front patio that provides true zero entry. Step inside to a large open foyer with new luxury vinyl plank flooring spanning the main level. To the right is a front bedroom connected to a full hall bathroom. To the left is a wide hallway with built-in storage leading into the spacious kitchen. The kitchen offers ample countertop and cabinet space, a formal dining area accented by a charming gas stove in the corner, and plenty of room to set up additional seating or a breakfast nook. An arched opening leads to the main living room with massive windows overlooking the sunroom, a cozy fireplace, and great built-in storage. Beyond the living room is the oversized primary suite with two closets and a private full bathroom featuring updated fixtures, a new vanity, and a huge jet tub. The main-level laundry room is oversized as well, offering a full wall of cabinetry, a wash sink, and a direct connection to an updated half bath and the front bonus non-conforming bedroom. Off the back of the home is the huge finished sunroom featuring skylights, a full wall of oversized windows, multiple storage closets, and an enclosed garden storage room with direct access to the backyard. Now for the showstopper: the basement. This home features a rare commercial-grade foundation system with over 9 feet of clearance and nearly an additional 3000 square feet of space. It's engineered with heavy steel I-beams, corrugated steel decking, and a fully poured concrete slab above. This structure creates an incredibly solid, quiet main level, similar to a true slab-on-grade home, while still providing a full basement underneath. The design delivers superior load-bearing strength, enhanced energy efficiency, dramatically reduced sound transfer, and exceptional long-term durability. It also provides a naturally cool and stable environment, ideal for storage, workshops, or future finishing, along with increased safety and structural integrity far beyond standard residential construction. Outside, you'll find a fenced side yard off the kitchen and an open backyard with multiple landscaped beds to enjoy. This home is truly one of a kind, and you won't find another one built like it. Call for a tour today!
Location
State KS
County Sedgwick
Direction 143rd & 13th, S. to 9th, E. to home.
Rooms
Basement Unfinished
Kitchen Eating Bar, Island, Pantry, Laminate Counters
Interior
Interior Features Ceiling Fan(s), Cedar Closet(s), Vaulted Ceiling(s), Window Coverings-Part
Heating Forced Air, Natural Gas
Cooling Central Air, Electric
Fireplaces Type One, Living Room, Wood Burning Stove, Glass Doors
Fireplace Yes
Appliance Dishwasher, Disposal, Refrigerator, Range, Trash Compactor
Heat Source Forced Air, Natural Gas
Laundry Main Floor, Separate Room, 220 equipment, Sink
Exterior
Exterior Feature Guttering - ALL, Sprinkler System, Zero Step Entry, Stucco
Parking Features Attached, Opener, Oversized
Garage Spaces 2.0
Utilities Available Sewer Available, Natural Gas Available, Public
View Y/N Yes
Roof Type Composition
Street Surface Paved Road
Building
Lot Description Standard
Foundation Full, No Egress Window(s)
Above Ground Finished SqFt 2952
Architectural Style Ranch
Level or Stories One
Schools
Elementary Schools Cottonwood
Middle Schools Andover
High Schools Andover
School District Andover School District (Usd 385)
Others
HOA Fee Include Gen. Upkeep for Common Ar
Monthly Total Fees $20
Read Less
NEARBY SCHOOLS & BUSINESSES
GET MORE INFORMATION