


For more information regarding the value of a property, please contact us for a free consultation.
1525 S Shiloh St Wichita, KS 67207
Want to know what your home might be worth? Contact us for a FREE valuation!

Our team is ready to help you sell your home for the highest possible price ASAP
Key Details
Sold Price $295,000
Property Type Single Family Home
Sub Type Single Family Onsite Built
Listing Status Sold
Purchase Type For Sale
Square Footage 2,250 sqft
Price per Sqft $131
Subdivision Crystal Creek
MLS Listing ID SCK658776
Sold Date 02/02/26
Style Ranch,Traditional
Bedrooms 3
Full Baths 3
HOA Fees $41
Total Fin. Sqft 2250
Year Built 2008
Annual Tax Amount $3,574
Tax Year 2024
Lot Size 10,018 Sqft
Acres 0.23
Lot Dimensions 9934
Property Sub-Type Single Family Onsite Built
Source sckansas
Property Description
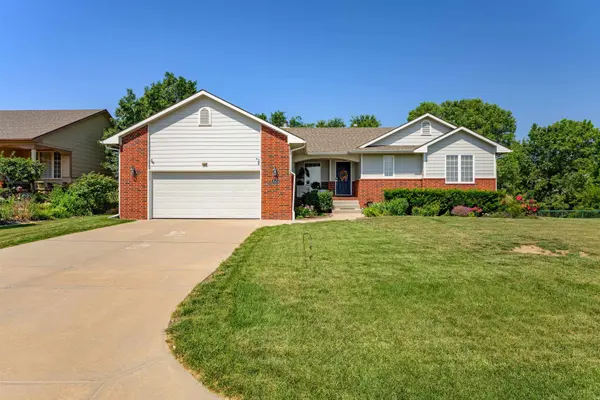
You will want to get in right away and see this lovely, well maintained home. The home has a fairly new trex deck on the back of the home with beautiful wrought iron railings. Exterior trim recently painted. Beautiful landscaped yard with lots of perennials in bloom. View out basement with great floor plan and lots and lot of storage. This home is catty corner across form the pool. 2 way see through fireplace in the living room and dining room. 2 car garage with lots of storage and door that goes direct into the laundry room which is off the kitchen. Kitchen island allows for extra space for many extra uses. Privacy fenced back yard. No neighbors in back of the house, on one side of the house and across the street=nice! Home Warranty Protection Plan is included also.
Location
State KS
County Sedgwick
Direction From Webb & Harry: East on Harry St, turn North on S Shiloh St to home.
Rooms
Basement Finished
Kitchen Island, Electric Hookup
Interior
Interior Features Ceiling Fan(s), Walk-In Closet(s), Vaulted Ceiling(s)
Heating Forced Air, Natural Gas
Cooling Central Air, Electric
Fireplaces Type One, Living Room, Gas, Two Sided, Glass Doors
Fireplace Yes
Appliance Dishwasher, Disposal, Microwave, Refrigerator, Range
Heat Source Forced Air, Natural Gas
Laundry Main Floor, Separate Room, 220 equipment
Exterior
Parking Features Attached, Opener, Oversized
Garage Spaces 2.0
Utilities Available Sewer Available, Natural Gas Available, Public
View Y/N Yes
Roof Type Composition
Street Surface Paved Road
Building
Lot Description Standard
Foundation Full, View Out, Day Light
Above Ground Finished SqFt 1252
Architectural Style Ranch, Traditional
Level or Stories One
Schools
Elementary Schools Seltzer
Middle Schools Coleman
High Schools Southeast
School District Wichita School District (Usd 259)
Others
Monthly Total Fees $41
Read Less
NEARBY SCHOOLS & BUSINESSES
GET MORE INFORMATION