

For more information regarding the value of a property, please contact us for a free consultation.
705 N Stackman Dr Wichita, KS 67203
Want to know what your home might be worth? Contact us for a FREE valuation!

Our team is ready to help you sell your home for the highest possible price ASAP
Key Details
Sold Price $300,000
Property Type Condo
Sub Type Comm Hsing/Condo/TH/Co-Op
Listing Status Sold
Purchase Type For Sale
Square Footage 2,290 sqft
Price per Sqft $131
Subdivision Riverside
MLS Listing ID SCK661913
Sold Date 01/30/26
Style Traditional
Bedrooms 3
Full Baths 2
Half Baths 1
HOA Fees $561
Total Fin. Sqft 2290
Year Built 1968
Annual Tax Amount $3,050
Tax Year 2024
Property Sub-Type Comm Hsing/Condo/TH/Co-Op
Source sckansas
Property Description
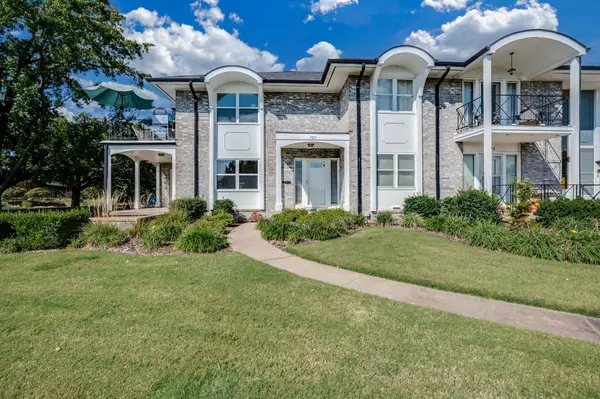
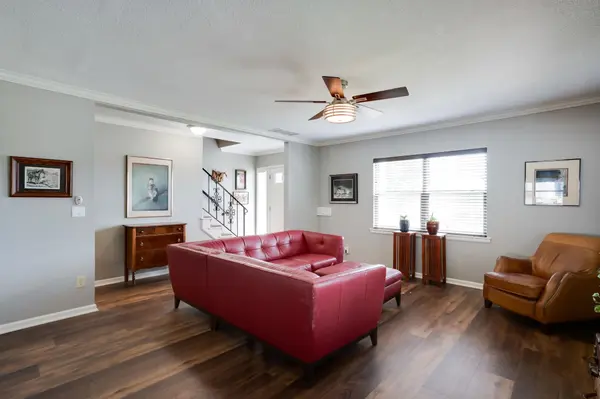
Riverside Living in the Heart of Wichita Wake up to peaceful river views and enjoy a low-maintenance lifestyle in this beautifully updated 3-bedroom, 3-bath condo on a desirable corner lot in Riverside. With vaulted ceilings and an open flow, the home feels bright and inviting from the moment you walk in. The remodeled kitchen makes cooking a pleasure with granite countertops, custom pullout drawers, and under- and over-cabinet lighting. The main level also features warm luxury vinyl flooring, formal living room with, a dining and cozy hearth room with a fireplace—perfect for gathering on cool evenings. Step into the primary suite and you'll find generous walk-in closets, a dual-sink bath, and a private deck overlooking the river. It's the perfect spot to sip your morning coffee as the sun rises. Downstairs, the partially finished basement offers even more space with a comfortable family room and a huge bonus room (32' x 16') that's ready for hobbies, a workout space, or a media room. The laundry area comes complete with washer, dryer, and a stainless steel utility sink. When you're ready to relax outdoors, take advantage of the community's inground pool—without the upkeep. The HOA takes care of lawn service, exterior maintenance, roof, snow removal, trash, water bill, inground pool and even exterior insurance, so you can spend more time enjoying life and less time worrying about chores. Energy-efficient with all brand new windows with custom wood blinds, new doors and storm doors, Heat pump system, NEW electrical inside and condo is all-electric. This condo offers both comfort and peace of mind, all while keeping you connected to the best of Wichita. Do not let this GEM slip away.
Location
State KS
County Sedgwick
Direction From Seneca and McLean Blvd, East on Central, North to Museum Dr, West to Stackman Dr. to home.
Rooms
Basement Finished
Kitchen Eating Bar, Island, Pantry, Electric Hookup, Granite Counters
Interior
Interior Features Ceiling Fan(s), Walk-In Closet(s), Vaulted Ceiling(s), Window Coverings-All
Heating Forced Air, Electric
Cooling Central Air, Electric
Flooring Laminate
Fireplaces Type One, Electric
Fireplace Yes
Appliance Dishwasher, Disposal, Microwave, Refrigerator, Range, Washer, Dryer
Heat Source Forced Air, Electric
Laundry In Basement, Separate Room, 220 equipment, Sink
Exterior
Parking Features Carport
Utilities Available Sewer Available, Public
View Y/N Yes
Roof Type Composition
Street Surface Paved Road
Building
Lot Description Corner Lot, River/Creek
Foundation Full, No Egress Window(s)
Above Ground Finished SqFt 1790
Architectural Style Traditional
Level or Stories Two
Schools
Elementary Schools Riverside
Middle Schools Marshall
High Schools North
School District Wichita School District (Usd 259)
Others
HOA Fee Include Exterior Maintenance,Insurance,Lawn Service,Recreation Facility,Snow Removal,Trash,Water,Gen. Upkeep for Common Ar
Monthly Total Fees $561
Security Features Security Lights,Security System
Read Less
NEARBY SCHOOLS & BUSINESSES
GET MORE INFORMATION