


For more information regarding the value of a property, please contact us for a free consultation.
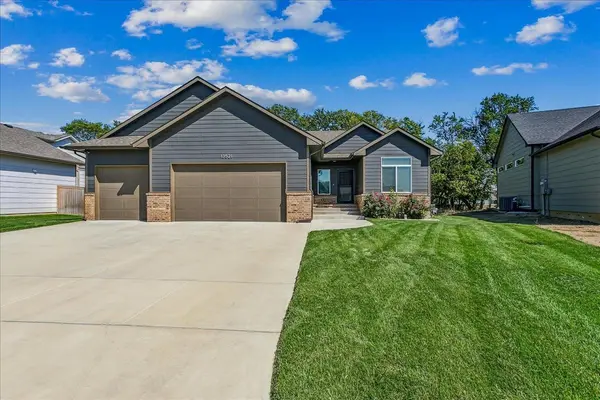
13521 E Rose St Wichita, KS 67230
Want to know what your home might be worth? Contact us for a FREE valuation!

Our team is ready to help you sell your home for the highest possible price ASAP
Key Details
Sold Price $359,000
Property Type Single Family Home
Sub Type Single Family Onsite Built
Listing Status Sold
Purchase Type For Sale
Square Footage 2,540 sqft
Price per Sqft $141
Subdivision Country Hollow
MLS Listing ID SCK661773
Sold Date 01/26/26
Style Ranch
Bedrooms 5
Full Baths 3
HOA Fees $55
Total Fin. Sqft 2540
Year Built 2023
Annual Tax Amount $4,302
Tax Year 2024
Lot Size 0.260 Acres
Acres 0.26
Lot Dimensions 11279
Property Sub-Type Single Family Onsite Built
Source sckansas
Property Description
** end of year special $30,000 off the original price ** Like new only one owner! Custom floor plan with elegant selections making this a one of a kind home. Come tour this gorgeous 5 bedroom, 3 bathroom home with a full finished basement and 3 car attached garage. The main level has a beautiful built in bench as you walk in with a full bedroom and full bathroom before you reach the living area. The living room features high vaulted ceiling, electric fireplace and warm hardwood flooring through-out. The gourmet kitchen comes all equipped with stainless steel appliances, large island and eating bar, breakfast bar, granite counter tops, pantry and right off it is the main floor laundry room. The master suite is off the dinning area and has walk-in tiled shower with a huge master closet and double vanity. Venture down to the basement to the massive family room with decorative built-ins, 3 spacious bedrooms, another full bathroom with a sizable storage. Backyard is beautiful with an underground sprinkler system and a large covered deck. Call now to schedule your exclusive appointment today!
Location
State KS
County Sedgwick
Direction From 127th and Harry, Head north on 127th, east on Gilbert and south on Rose to the house on the left.
Rooms
Basement Finished
Kitchen Eating Bar, Island, Pantry, Range Hood, Gas Hookup, Granite Counters
Interior
Interior Features Ceiling Fan(s), Walk-In Closet(s), Vaulted Ceiling(s), Window Coverings-All, Smoke Detector(s)
Heating Forced Air, Natural Gas
Cooling Central Air, Electric
Flooring Hardwood, Smoke Detector(s)
Fireplaces Type One, Living Room, Electric, Glass Doors, Smoke Detector(s)
Fireplace Yes
Appliance Dishwasher, Disposal, Microwave, Range, Humidifier, Smoke Detector
Heat Source Forced Air, Natural Gas
Laundry Main Floor, Separate Room, 220 equipment
Exterior
Parking Features Attached, Opener
Garage Spaces 3.0
Utilities Available Sewer Available, Natural Gas Available, Public
View Y/N Yes
Roof Type Composition
Street Surface Paved Road
Building
Lot Description Standard, Wooded
Foundation Full, Day Light
Above Ground Finished SqFt 1325
Architectural Style Ranch
Level or Stories One
Schools
Elementary Schools Seltzer
Middle Schools Christa Mcauliffe Academy K-8
High Schools Southeast
School District Wichita School District (Usd 259)
Others
HOA Fee Include Gen. Upkeep for Common Ar
Monthly Total Fees $55
Security Features Smoke Detector(s)
Read Less
NEARBY SCHOOLS & BUSINESSES
GET MORE INFORMATION